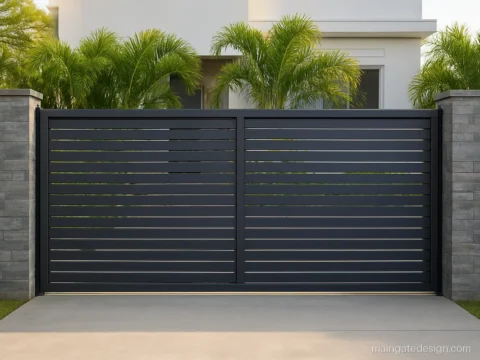
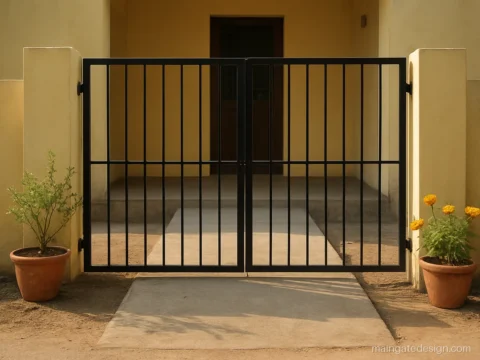
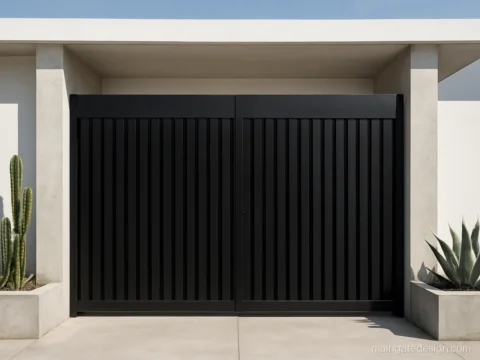
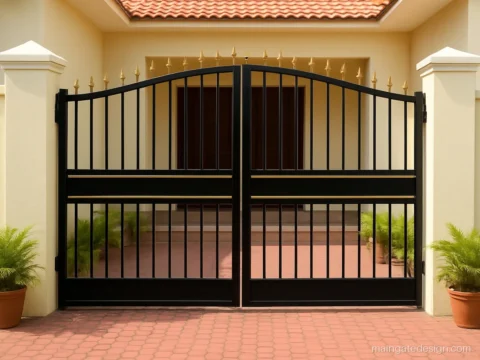
Main Gate Design Ideas for Indian Homes
Iron, steel, wooden and modern main gate designs with size, material, finish and a fabricator tip for each
- 270original gate designs
- 21galleries by material, style and size
- 4 to 12 ftwidths with notes for your fabricator
This main gate design gallery shows original gates for Indian homes, from plain loha gates to steel, wood and CNC work. Every picture comes with the size, material, finish and a short note you can show your fabricator.
People search in many ways: main gate ka design, main gate ki design or main gate ke design. The need is the same. You want a gate that looks right, opens easily and does not rust after a few monsoons.
Start with the gallery below, then read the guide on width, height, section sizes and paint. If you already know the material, jump to iron main gate designs, steel gates or main gate design for home.
Iron and Double Door Main Gate Design Photos
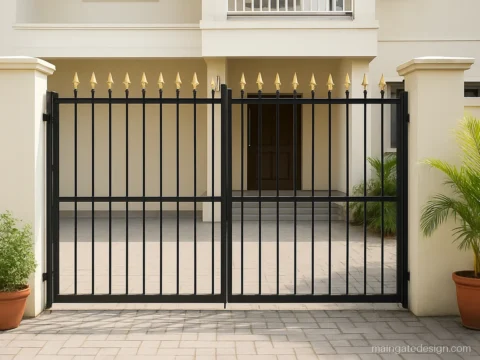
MS (mild steel) is still the most common loha gate in India. It is strong, cheap to weld and easy to repair. These four show how bars, sheet and a wicket door can work together. More ideas are on the double door main gate page.
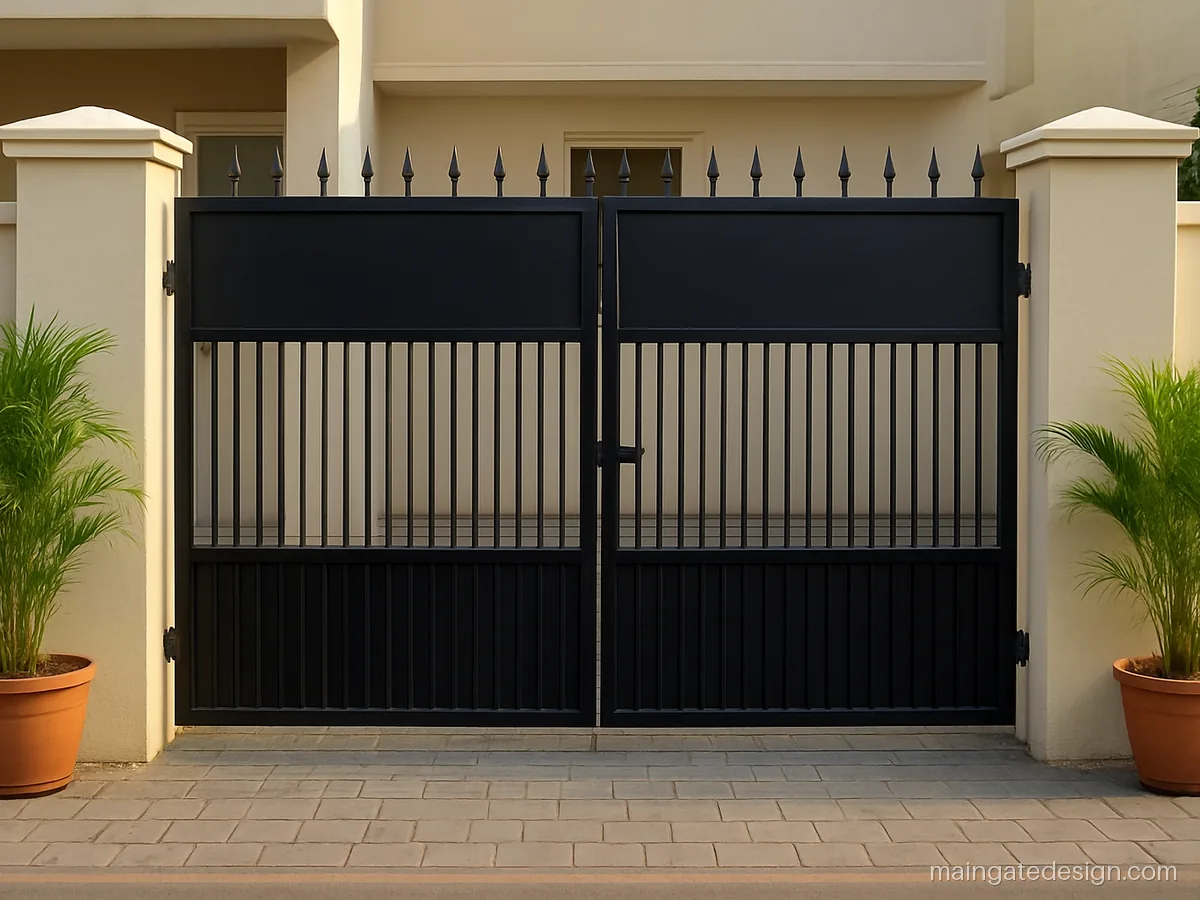
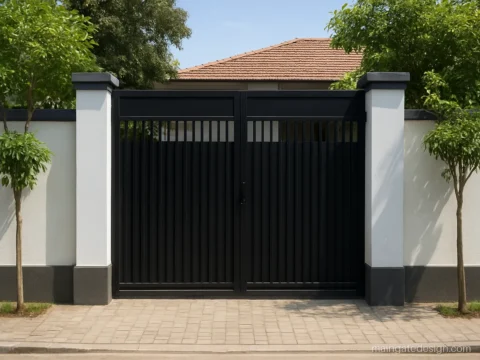
| Size | 10 x 6 ft, double |
|---|---|
| Material | MS 40x40 box, 16mm bar |
| Finish | Black PU, matt |
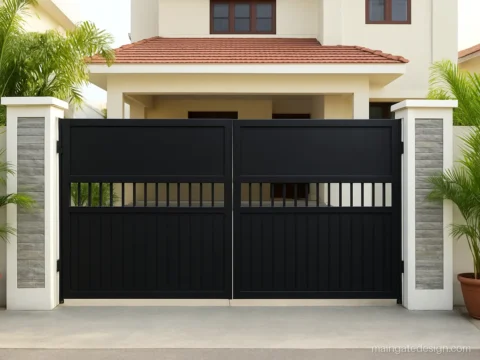
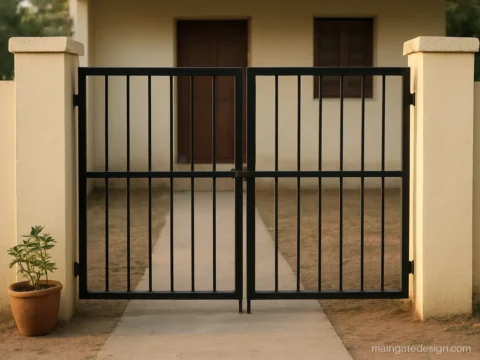
A plain bar gate gets privacy from the 18 inch sheet band at the top. It suits a row house with a short driveway.
Fabricator tip: Use 40x40 mm box with 2 mm wall for the frame and keep a 50 mm drain gap at the bottom.
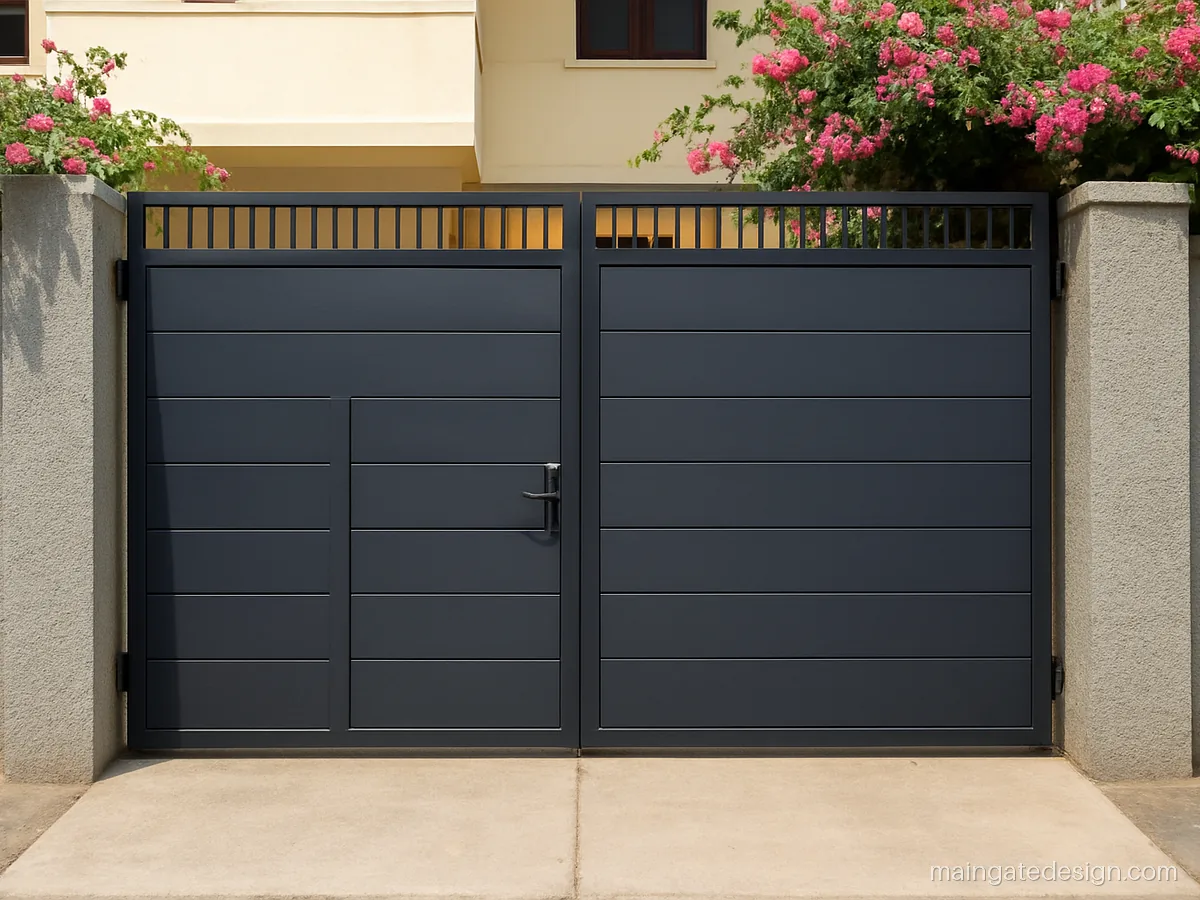
| Size | 12 x 7 ft, double |
|---|---|
| Material | MS 50x25 tube, 18g sheet |
| Finish | Slate grey, black trim |
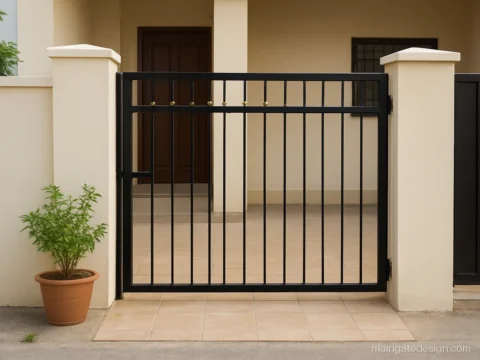
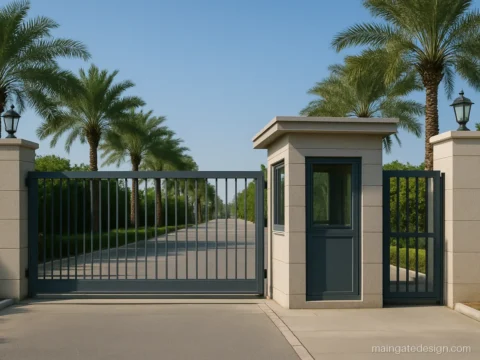
The small wicket lets you walk in without swinging a full leaf. Handy on a busy road where opening wide is a nuisance.
Fabricator tip: Ask for a separate inner frame around the wicket so the main leaf does not twist. Use three hinges per leaf.
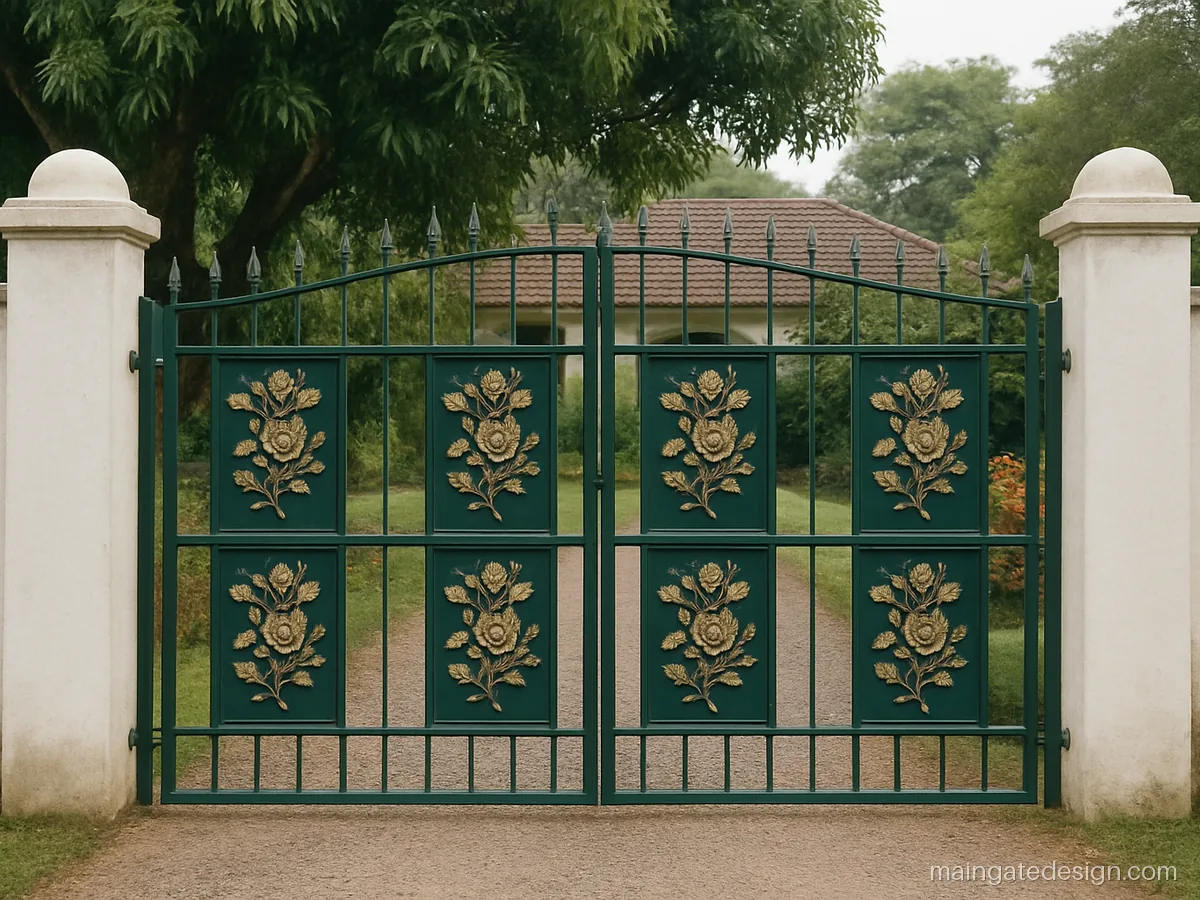
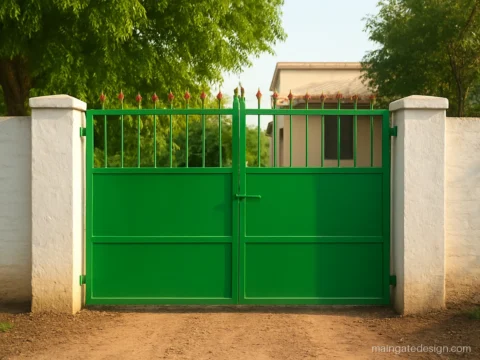
| Size | 11 x 6 ft, double |
|---|---|
| Material | MS frame, cast panels |
| Finish | Bottle green enamel |
Cast floral panels sit inside a plain box frame, so the flowers stay a detail and not a clutter. Fits an older bungalow with a front garden.
Fabricator tip: Weld cast panels fully on both sides, then grind the joints smooth before the primer coat goes on.
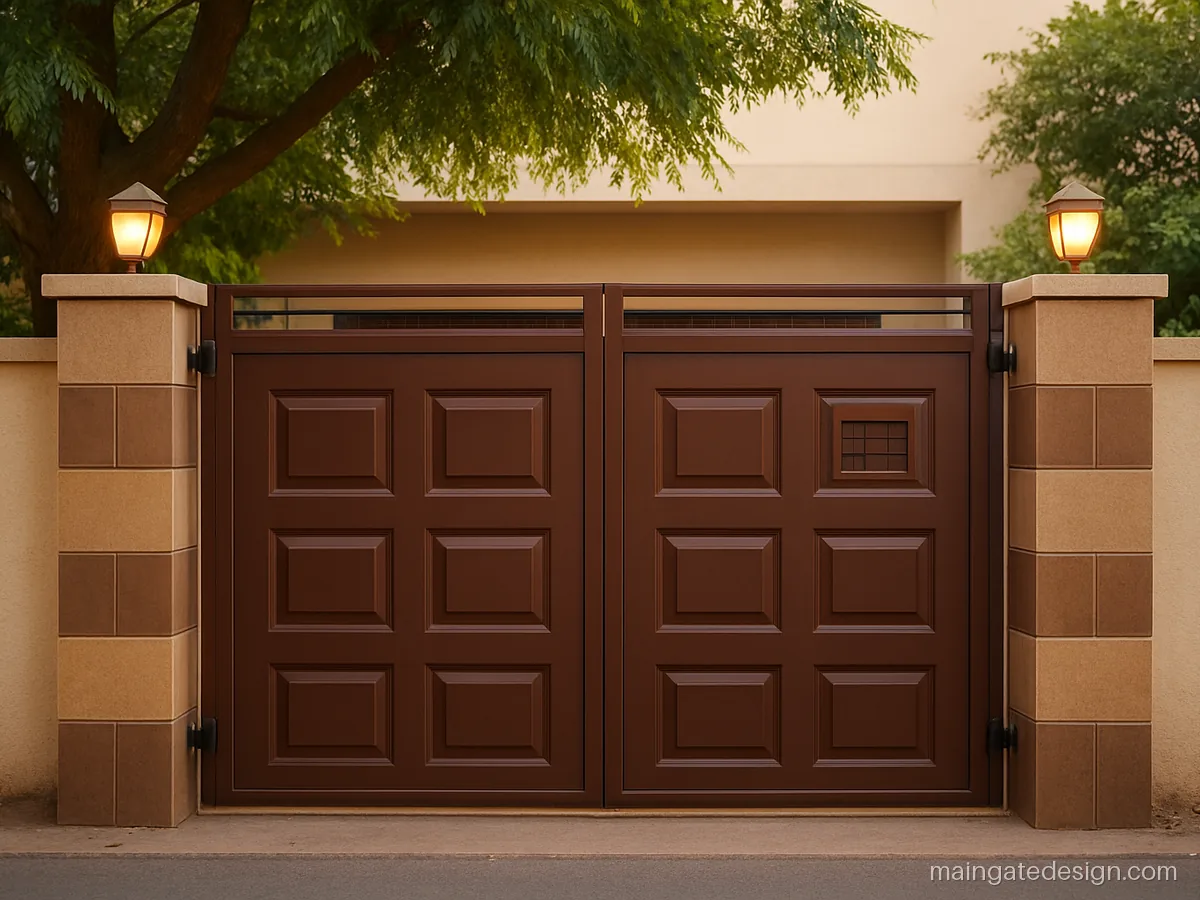
| Size | 10 x 7 ft, double |
|---|---|
| Material | MS frame, 16g sheet |
| Finish | Walnut brown PU |
A full sheet gate gives privacy, and the small window lets you check who is outside before opening. It works well on a corner plot.
Fabricator tip: Keep the window centre about 5 ft from the ground and add a small sliding shutter on the inside.
Steel Main Entrance Gate Design
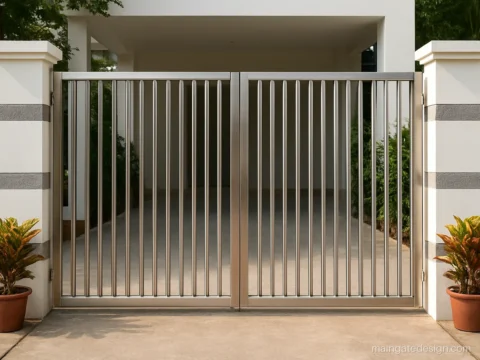
SS 304 does not need paint and holds up well in damp weather, but it costs more and shows dents. See the full set on the steel main gate design page.
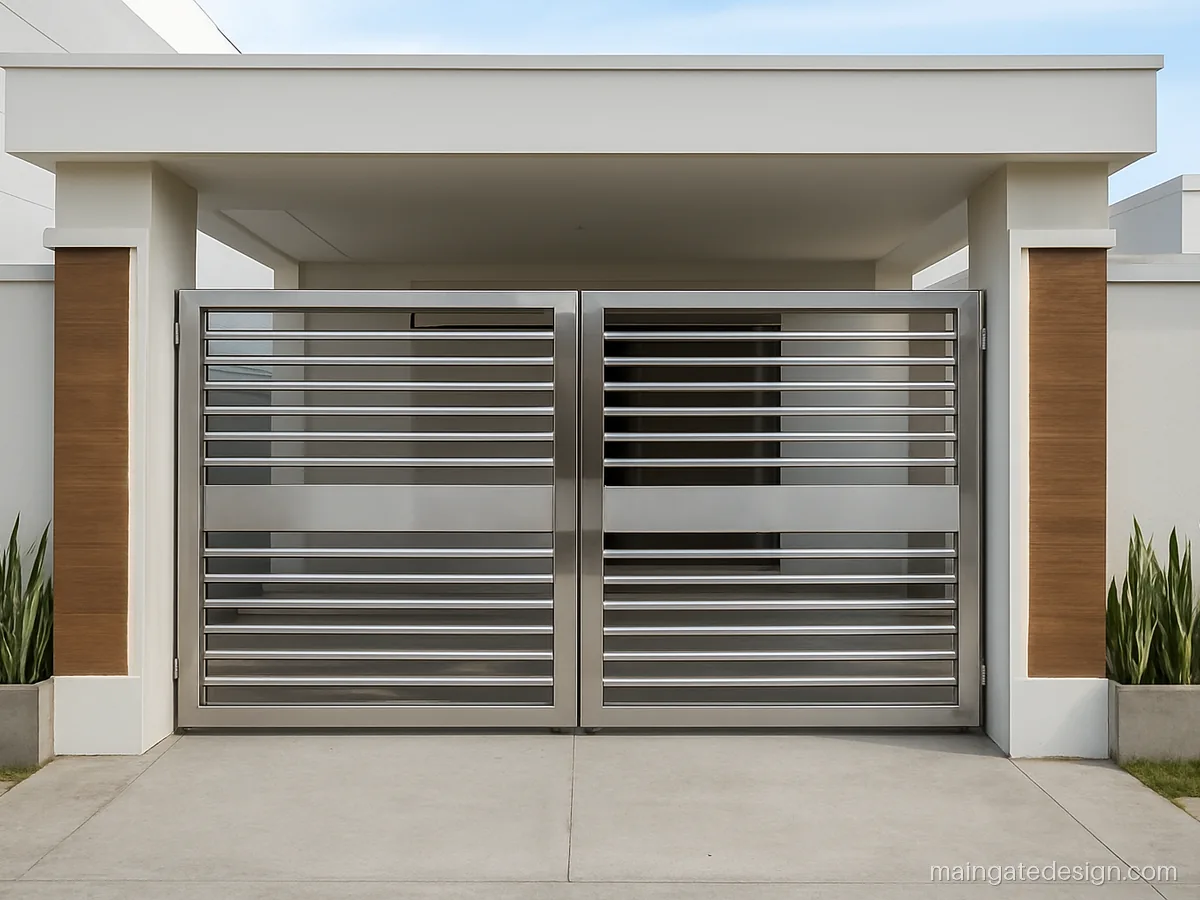
| Size | 10 x 5.5 ft, double |
|---|---|
| Material | SS 304, 1.5 in pipe |
| Finish | Mirror + satin mix |
Thin horizontal pipes make a narrow plot look wider. Best for a modern flat roof house.
Fabricator tip: Ask for the grade on the bill and check the pipe wall is at least 1.2 mm thick.
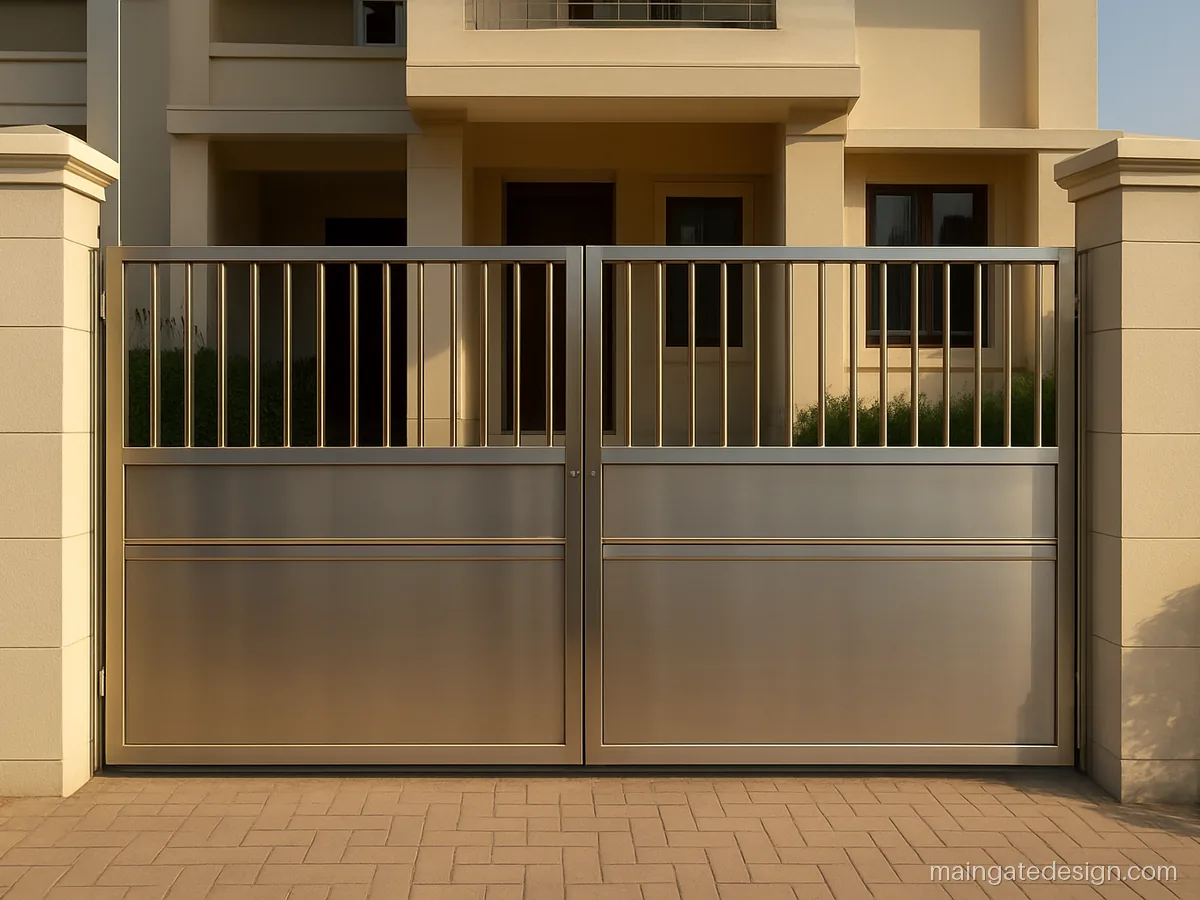
| Size | 12 x 6 ft, double |
|---|---|
| Material | SS 304 tube + sheet |
| Finish | Satin, gold PVD |
Gold PVD strips add warmth without any paint. They suit a duplex with beige or cream walls.
Fabricator tip: PVD strips should be screwed or argon welded from behind so the gold coat does not burn.
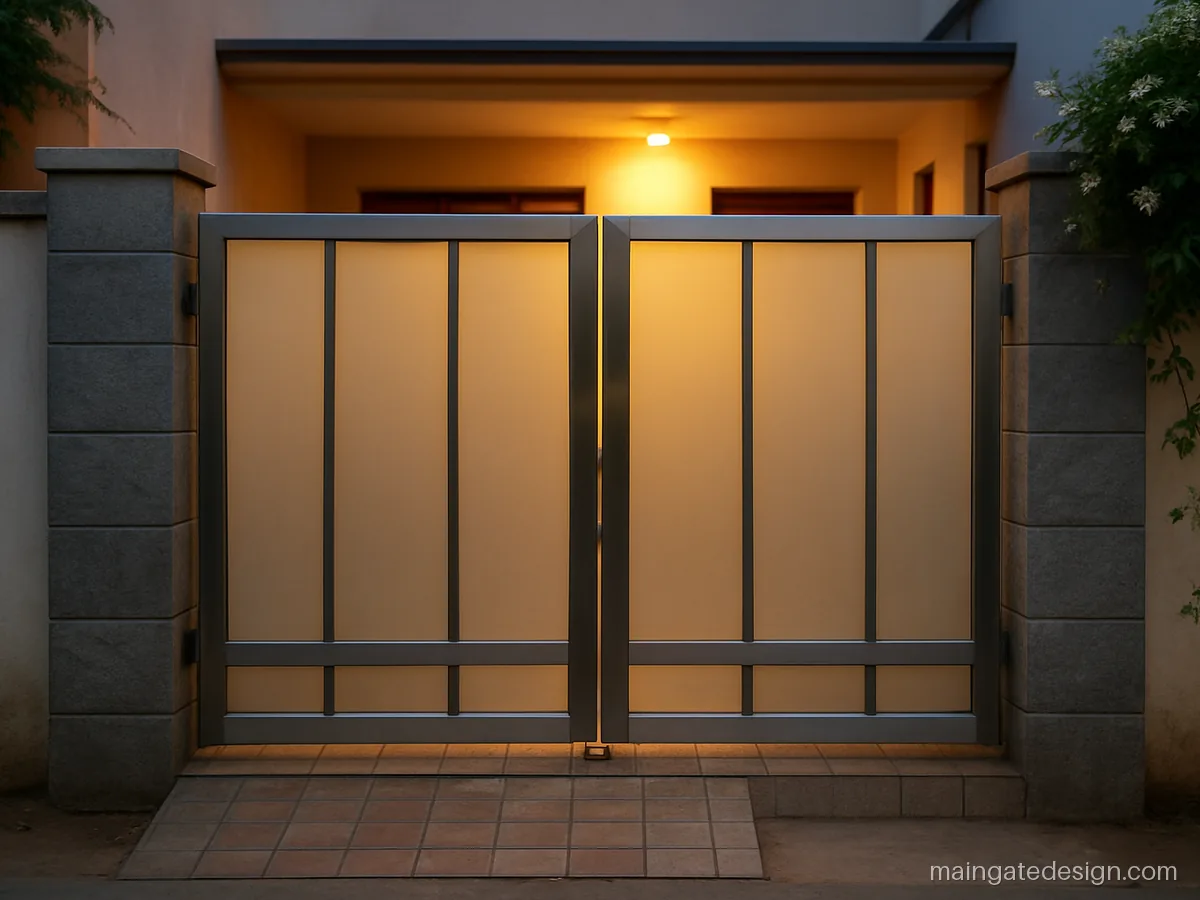
| Size | 9 x 6 ft, double |
|---|---|
| Material | SS 304 + 8mm glass |
| Finish | Satin, frosted glass |
Frosted toughened glass blocks the view but lets light into the porch. A good fit for a compact city bungalow.
Fabricator tip: Use 8 mm toughened glass set in rubber beading. Plain glass cracks when the gate slams in wind.
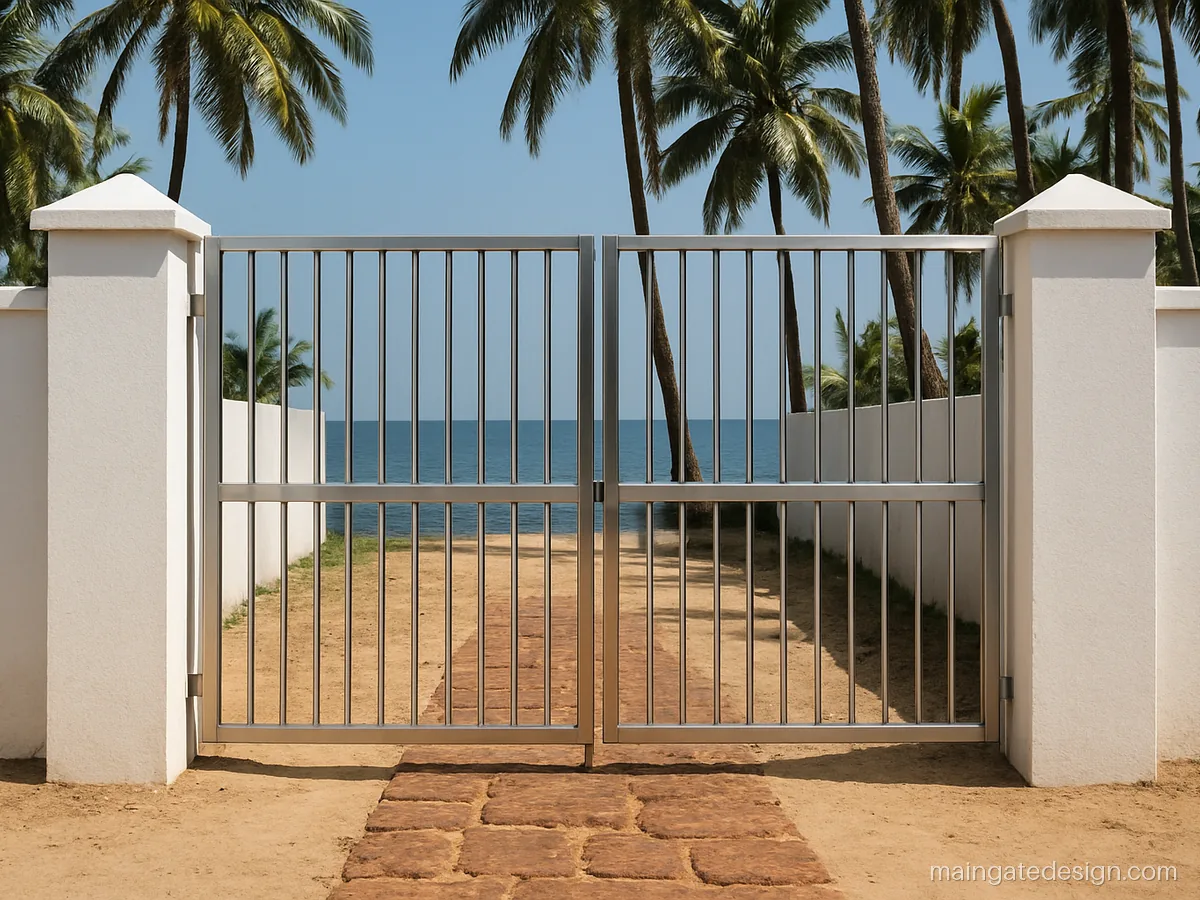
| Size | 10 x 6 ft, double |
|---|---|
| Material | SS 316, 25mm rods |
| Finish | Brushed satin |
Plain vertical rods are easy to wash free of salt. A sensible pick for houses within a few km of the sea.
Fabricator tip: Near the sea, ask for SS 316 and rinse the gate with fresh water about once a month.
Modern and CNC Gate Design for Main Gate
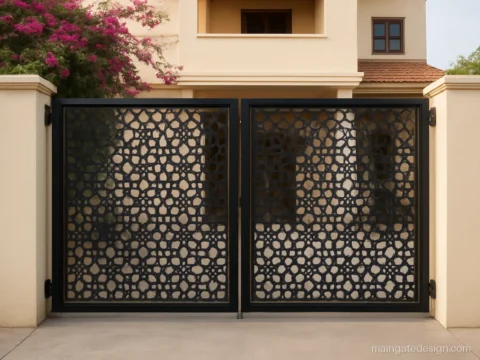
Laser cut sheet and slatted panels give a clean, modern look. Browse more on modern main gates and CNC laser cut gates.
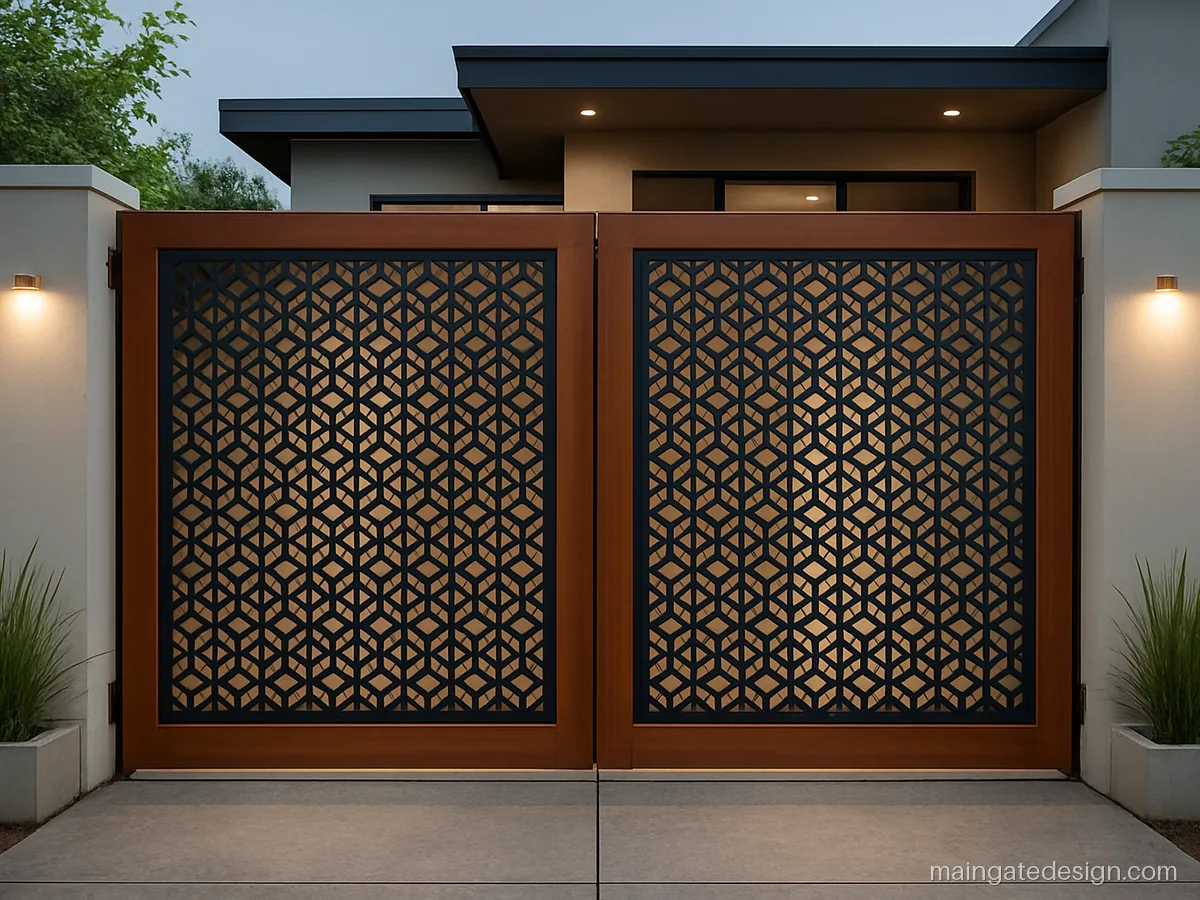
| Size | 12 x 7 ft, double |
|---|---|
| Material | MS frame, 3mm CNC sheet |
| Finish | Charcoal + wood foil |
The jali pattern gives privacy by day and throws soft light patterns at night. It suits a contemporary house with a deep porch.
Fabricator tip: CNC sheet should be 3 mm, not 1.6 mm. Thin sheet warps after welding and drums in wind.
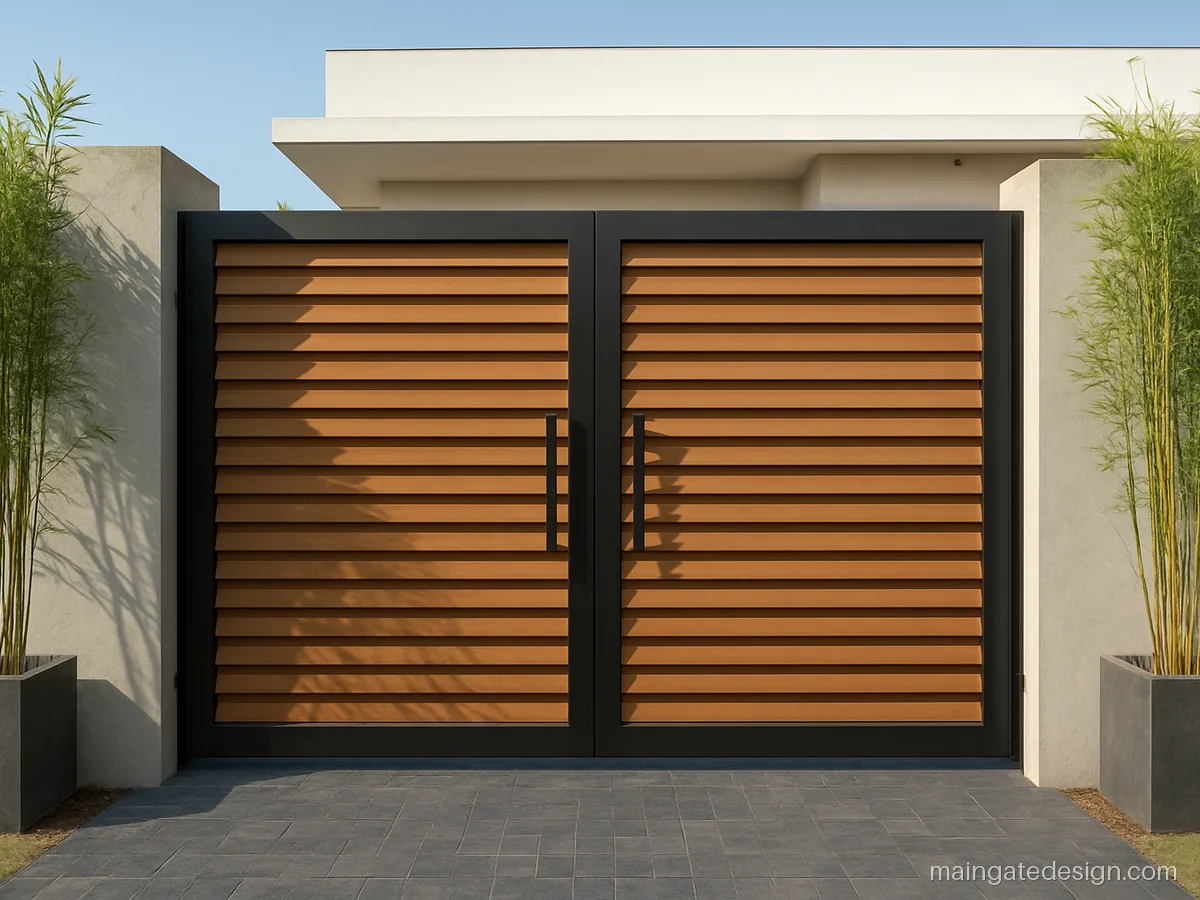
| Size | 11 x 6.5 ft, double |
|---|---|
| Material | MS 50x25 louvers |
| Finish | Matte black, teak PU |
Angled louvers block the street view but let air pass, so the gate takes less wind load. Fits a flat roof modern home.
Fabricator tip: Tilt louvers about 30 degrees downward so rain drains out and the road cannot see in.
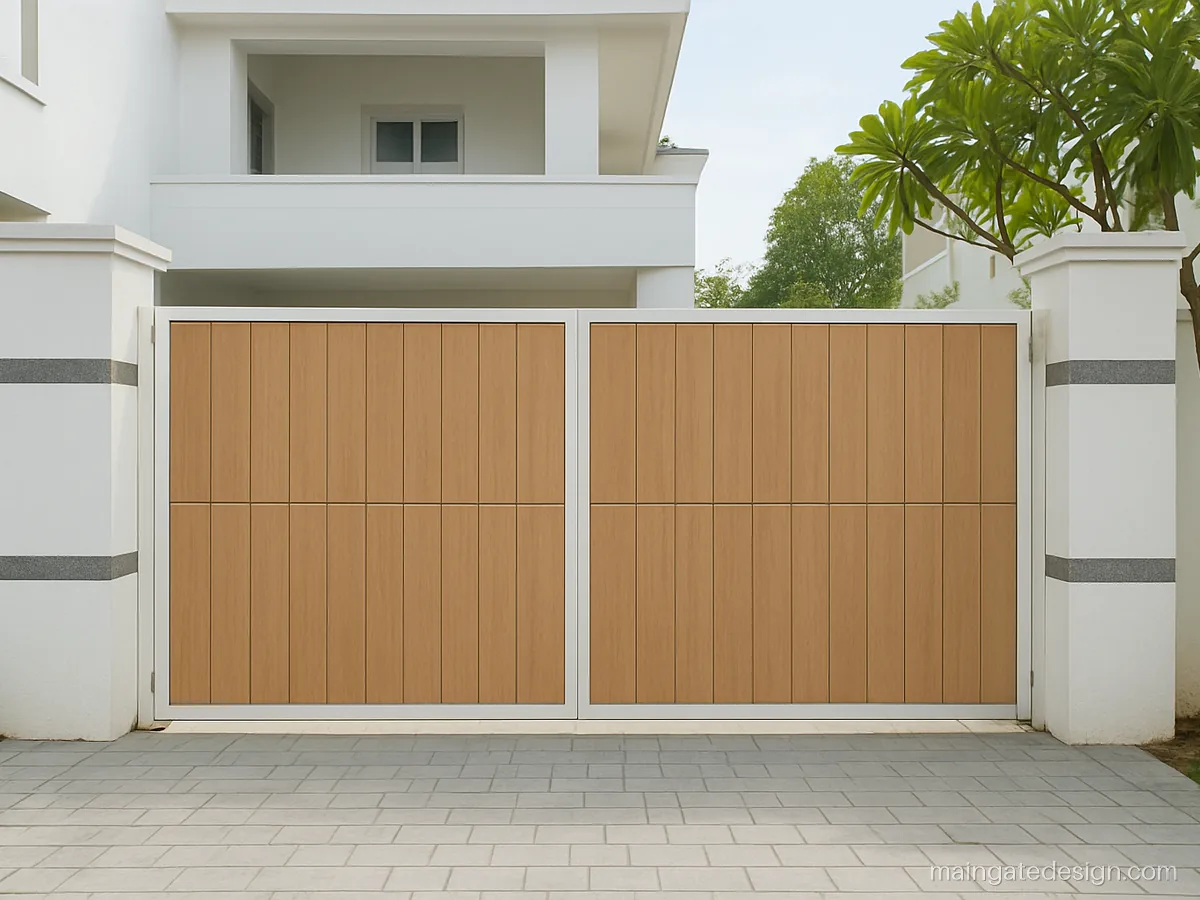
| Size | 10 x 6 ft, double |
|---|---|
| Material | MS frame + 6mm HPL |
| Finish | White powder coat |
HPL panels look like wood but do not swell in rain. Best for a white or light grey house front.
Fabricator tip: Fix HPL with SS screws and leave 3 mm joints so the panels can expand in summer.
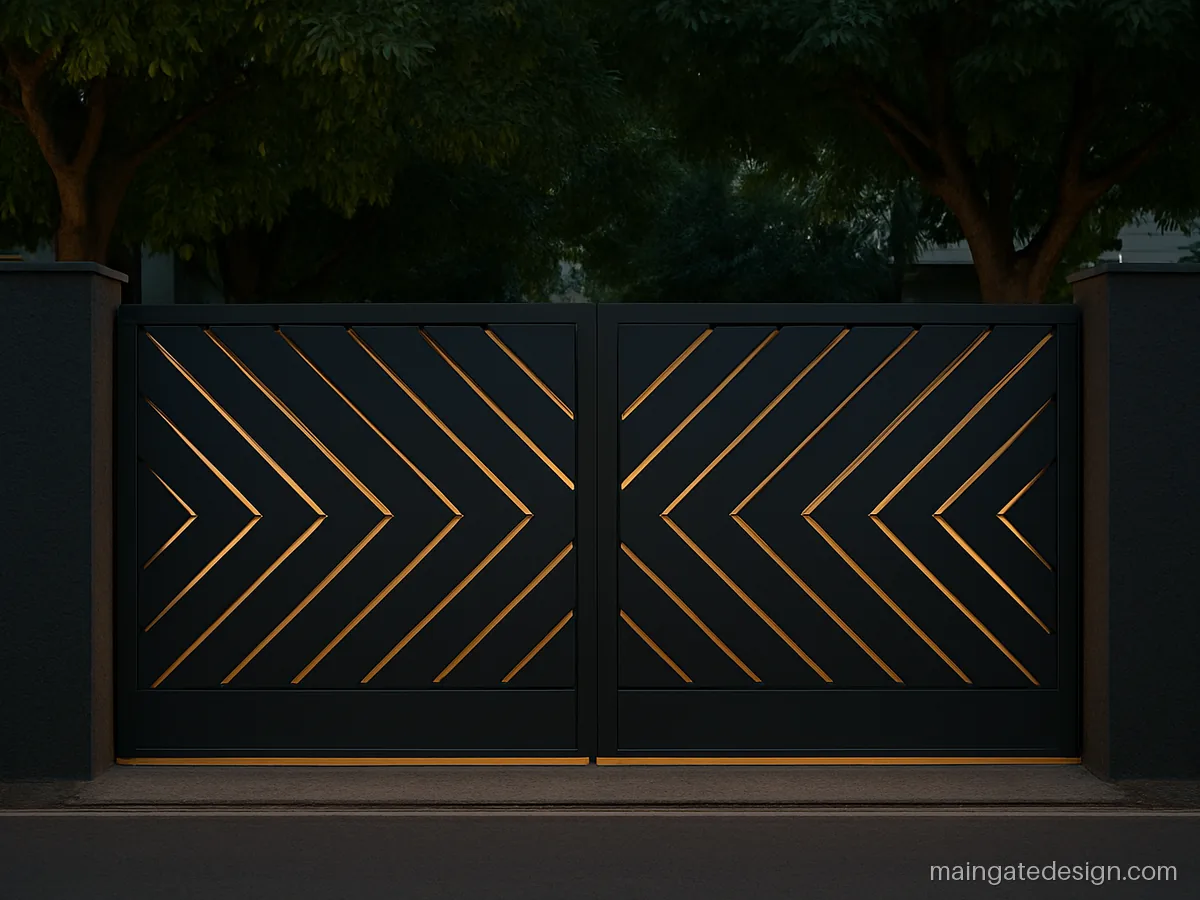
| Size | 12 x 7 ft, double |
|---|---|
| Material | MS + 3mm CNC sheet |
| Finish | Dark grey PU |
Cut panels with LED strips behind turn the gate into a night feature. Good for a corner bungalow on a wide road.
Fabricator tip: Run LED wiring through a conduit inside the frame and keep the driver box on the pillar.
Sliding and Folding Main Gate Ka Design for Tight Plots
When the driveway is short or slopes, a swing gate may not work. Sliding and folding gates save that space. Details are on the sliding and folding main gate page.
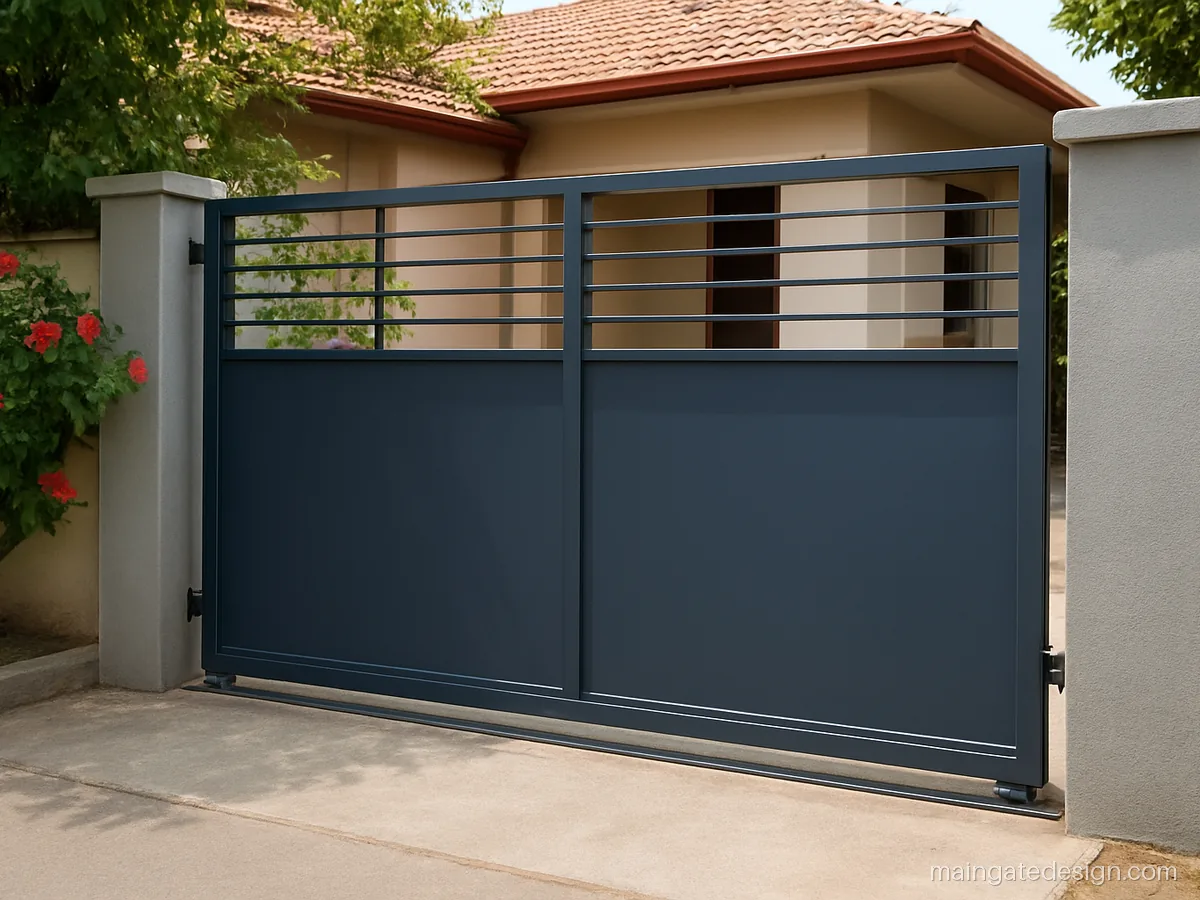
| Size | 14 x 6 ft, sliding |
|---|---|
| Material | MS 60x40 tube, 18g |
| Finish | Blue grey PU |
One big leaf slides along the boundary wall, so nothing blocks the driveway. You need clear wall length equal to the gate width.
Fabricator tip: Ask for V-groove wheels on a 25 mm angle track and a top guide roller on the pillar.
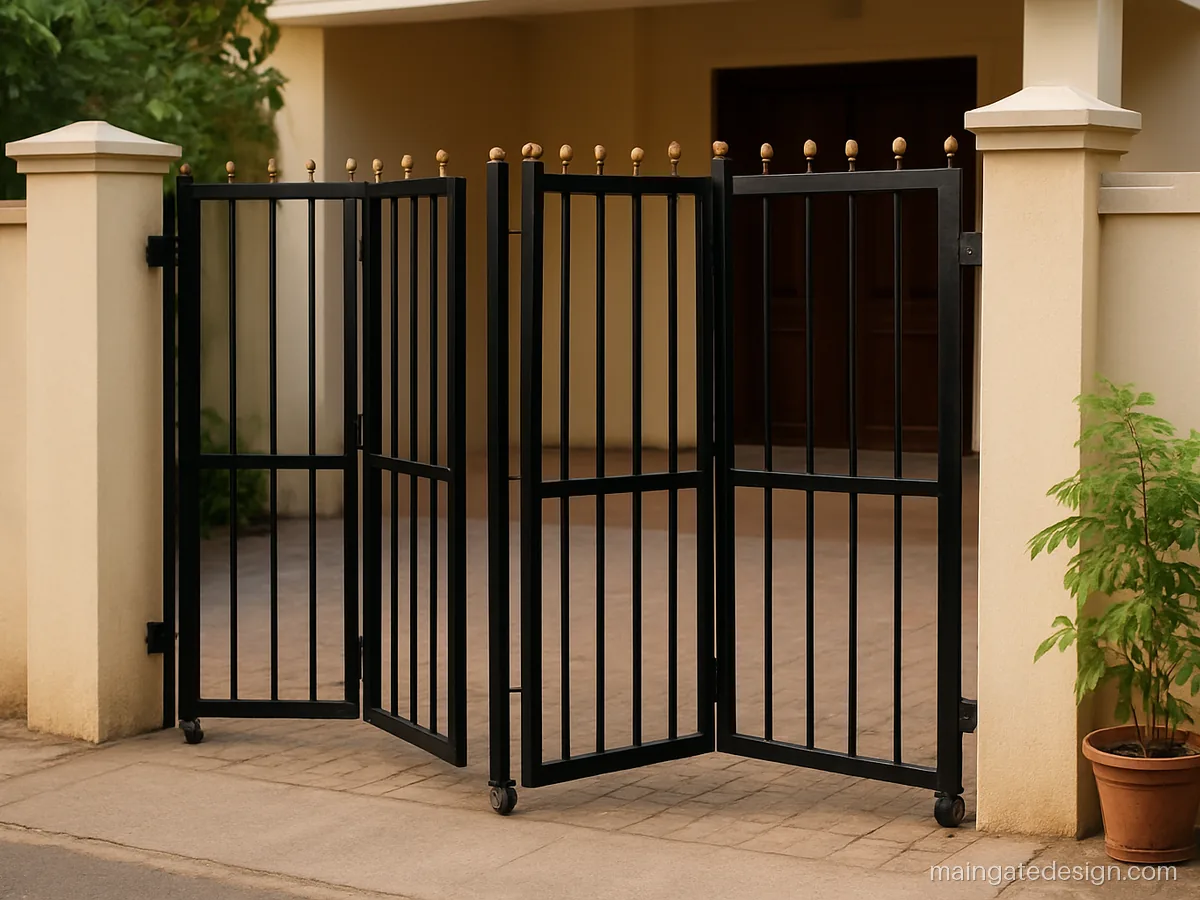
| Size | 16 x 6 ft, 4 leaf fold |
|---|---|
| Material | MS 40x40 box + bars |
| Finish | Black PU, gold caps |
Four leaves fold in pairs, so each one swings only a small arc. Good where the car parks right behind the gate.
Fabricator tip: Use heavy butt hinges between folding leaves and a floor wheel under each outer pair to stop sag.
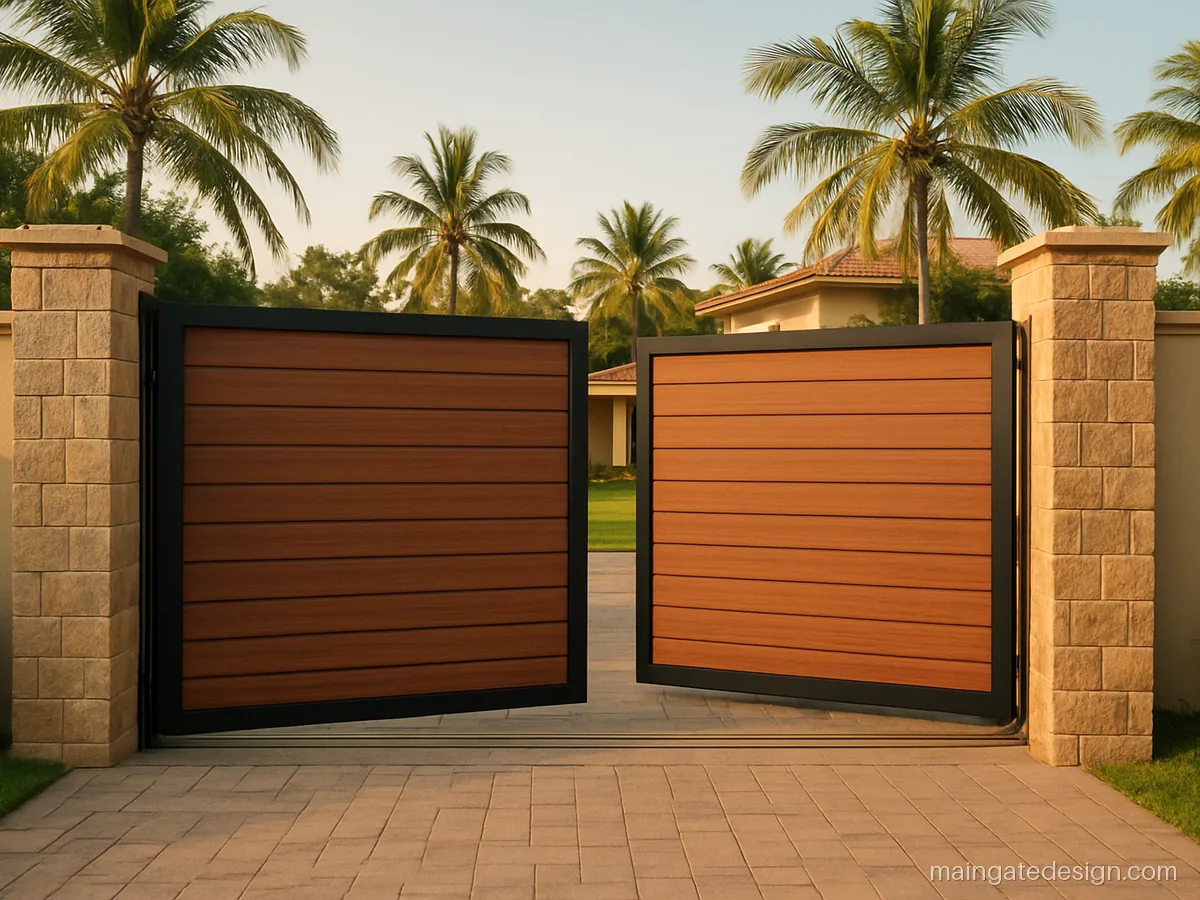
| Size | 18 x 6 ft, telescopic |
|---|---|
| Material | MS frame, WPC slats |
| Finish | Wood tone, black frame |
Two panels slide behind each other, so you need only half the wall length. Handy for a wide gate on a narrow plot.
Fabricator tip: Two parallel tracks need a level base. Ask the mason for a PCC bed before the track is grouted.
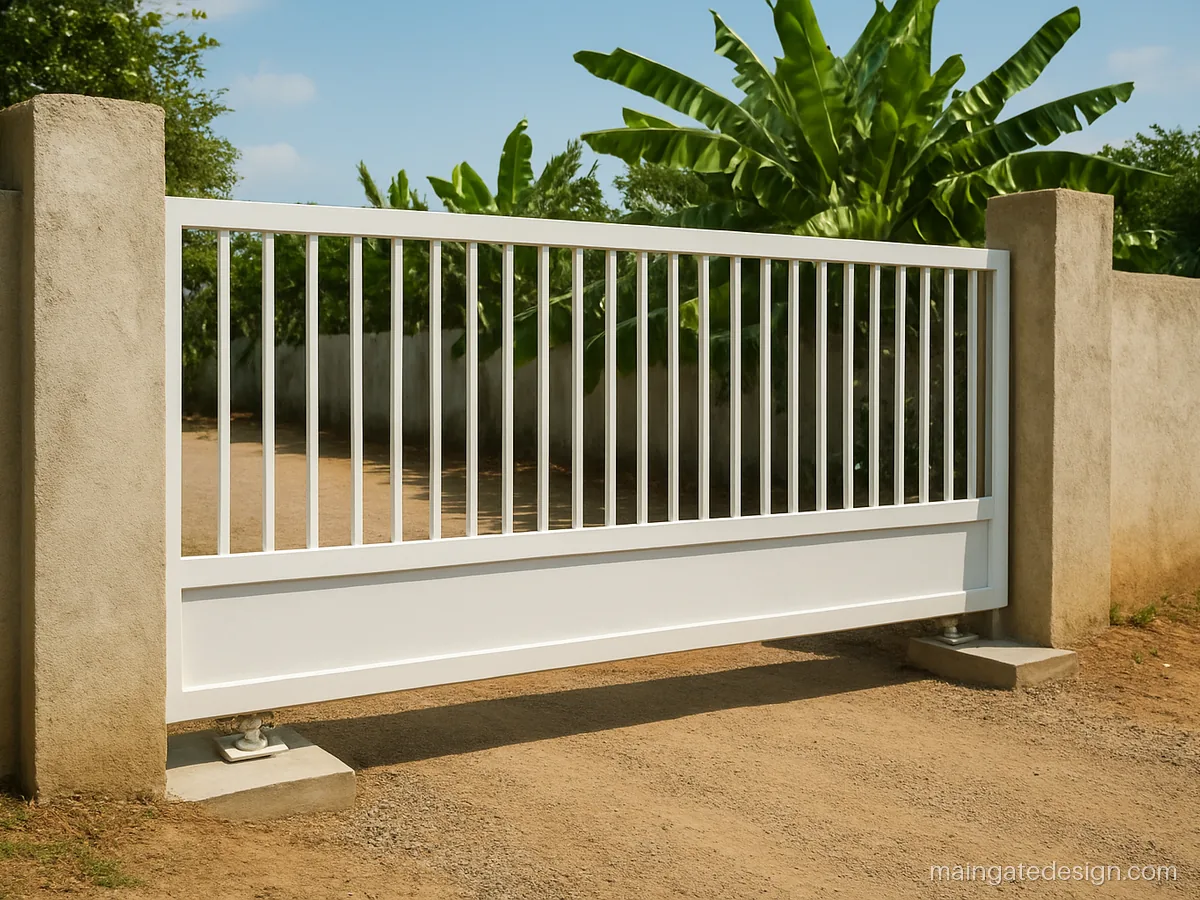
| Size | 12 x 6 ft, cantilever |
|---|---|
| Material | MS 80x40 beam + bars |
| Finish | White PU |
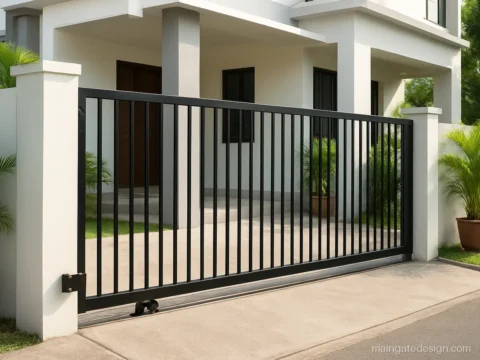
The gate hangs on rollers behind the pillar, so there is no track to fill with mud or stones. Good for a sloping or unpaved entry.
Fabricator tip: A cantilever needs a tail about 40 percent of the opening. Plan that wall space before ordering.
Wooden Main Gate Entrance Design
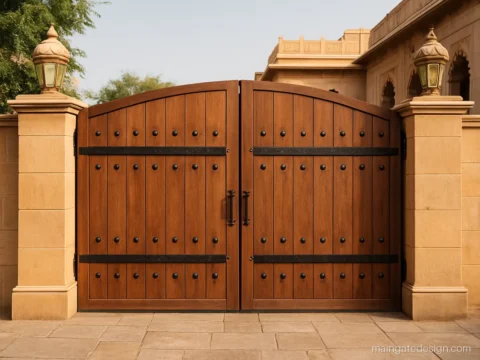
Wood looks warm but needs care in the rains. Most good wooden gates today are a steel frame with wood or WPC cladding. See more on the wooden main gate design page.
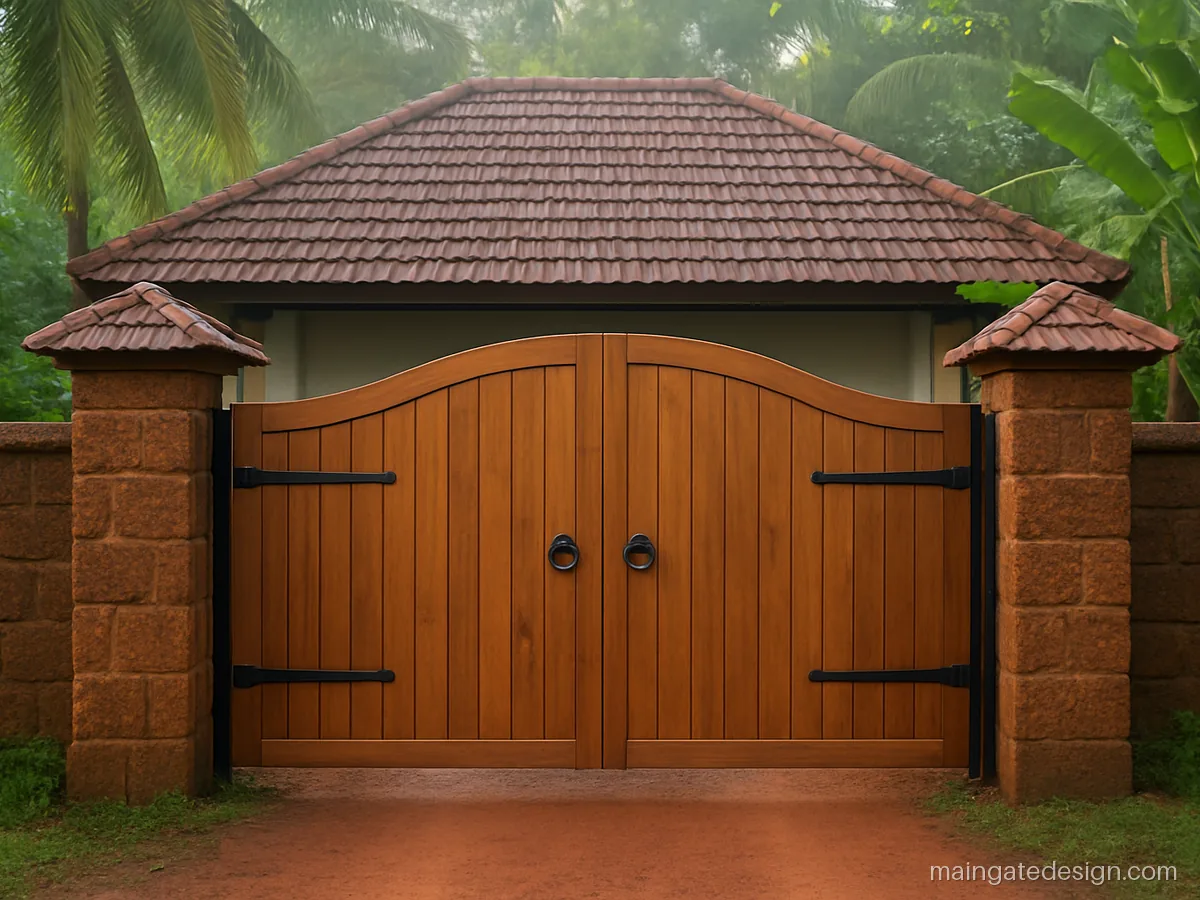
| Size | 12 x 6.5 ft, double |
|---|---|
| Material | MS frame, teak planks |
| Finish | Clear PU on teak |
Teak planks on a hidden MS frame give the solid look of a wooden door without the sag. Suits a Kerala style sloped roof house.
Fabricator tip: Seal all six faces of each plank before fixing and leave a 5 mm gap between planks.
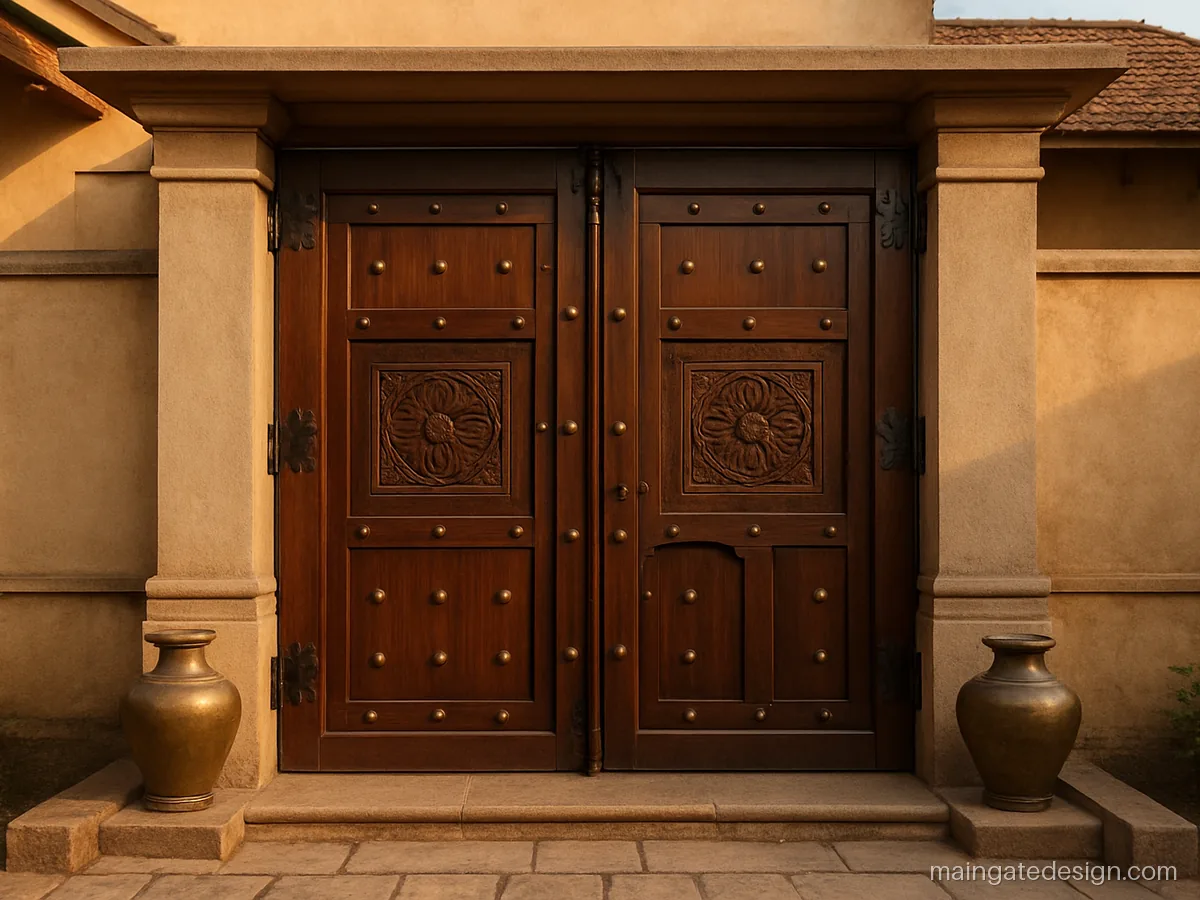
| Size | 10 x 8 ft, double |
|---|---|
| Material | Seasoned sal wood |
| Finish | Dark walnut polish |
Brass studs and a carved centre panel suit an old haveli or a courtyard house. Keep it under a chajja so the carving stays dry.
Fabricator tip: Use seasoned hardwood only and ask for heavy pivot hinges top and bottom, not plain butt hinges.
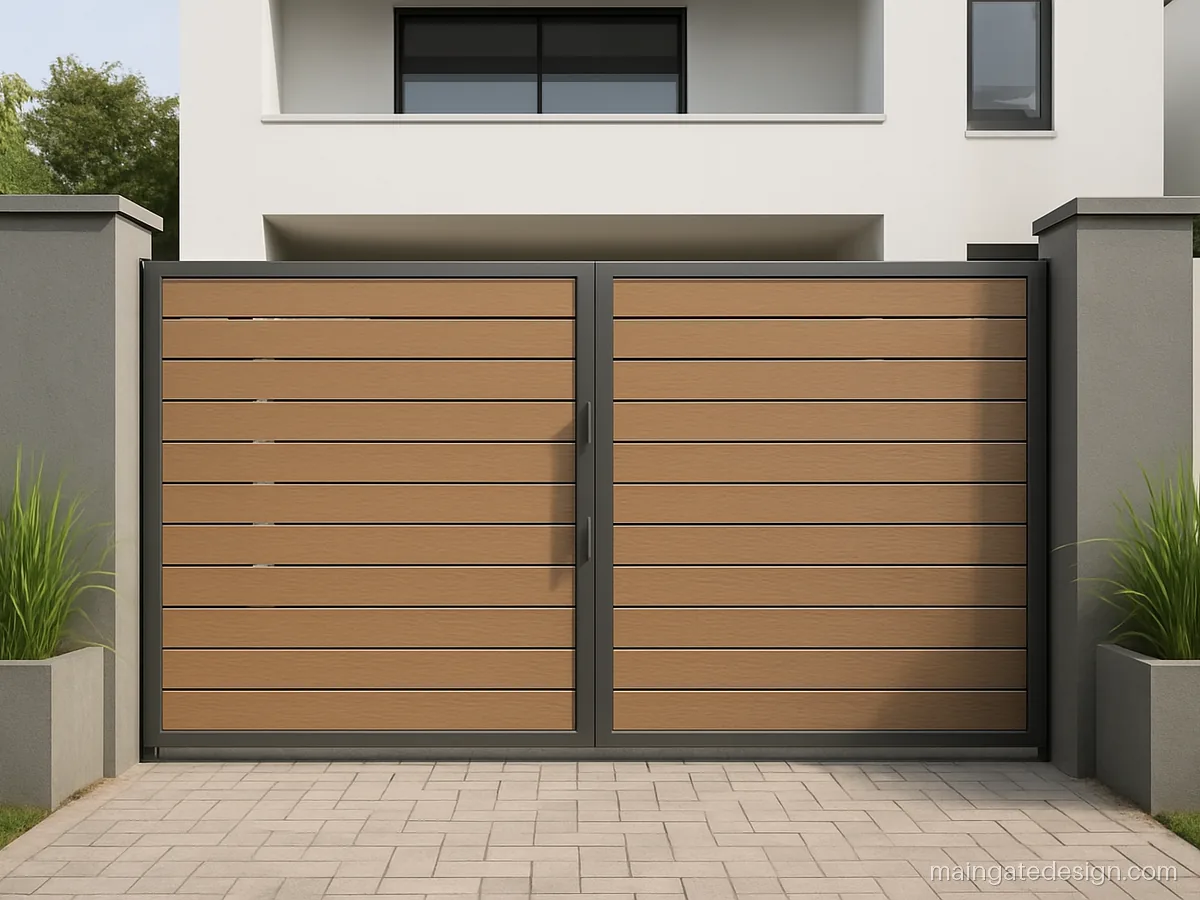
| Size | 10 x 6 ft, double |
|---|---|
| Material | MS frame, WPC slats |
| Finish | Oak tone, grey frame |
WPC does not rot or attract termites, and the slats need only a wash. Good for a low upkeep modern villa.
Fabricator tip: Fix WPC with SS screws into a back frame and leave 5 mm end gaps for heat expansion.
Safety Grill Gate Design for the Main Door
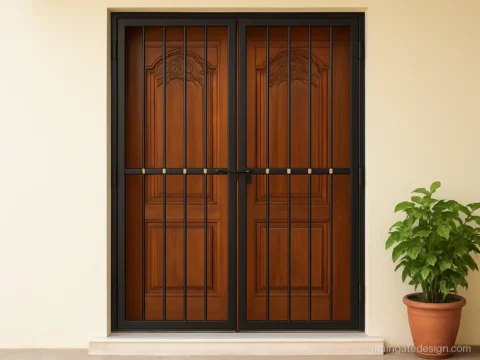
A safety grill gate fits in front of the wooden main door of a flat or house. It lets air in while the door is open and keeps the home locked. See the grill gate for main door page for more.
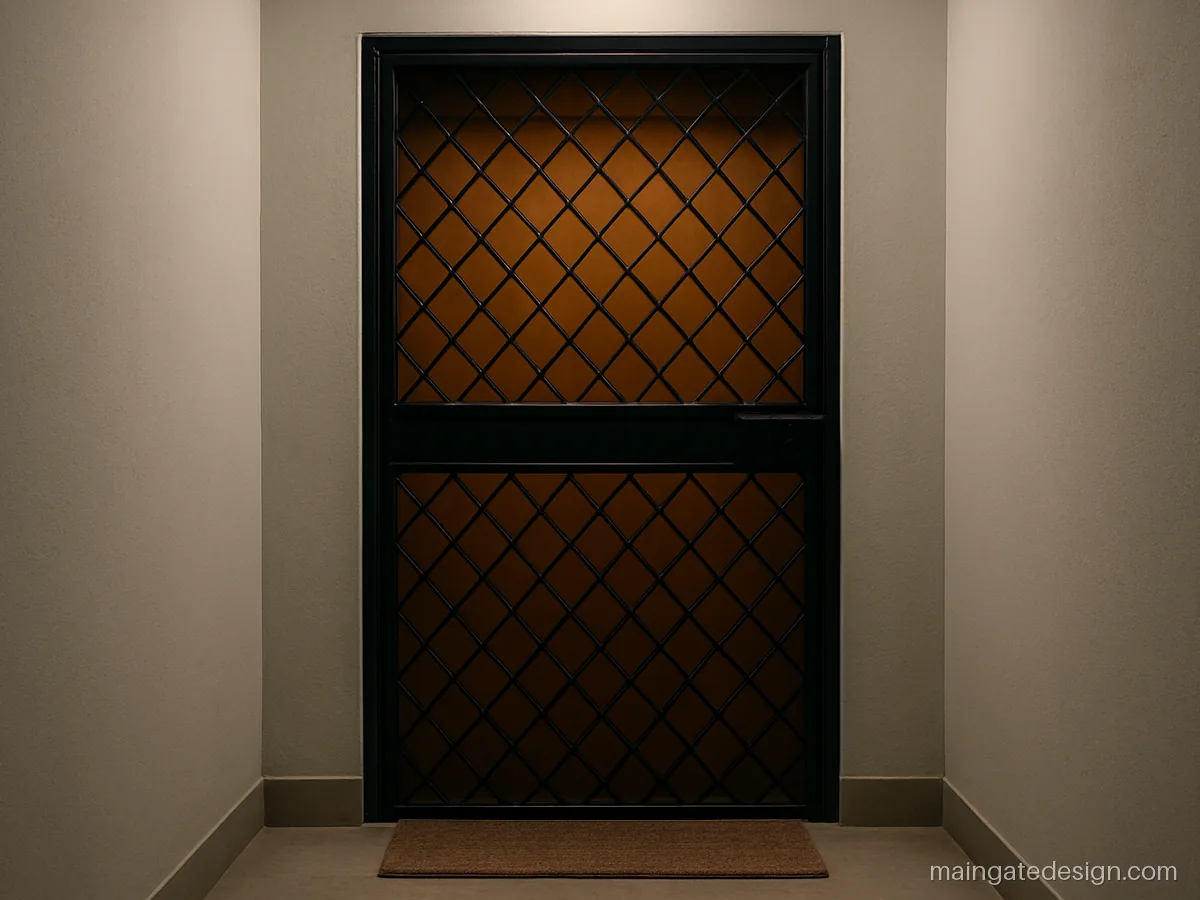
| Size | 3.5 x 7 ft, single |
|---|---|
| Material | MS 20x5 flat, 25x25 box |
| Finish | Black PU |
A diamond grid of MS flats is strong and simple to clean. Fits a standard 3.5 ft flat entrance.
Fabricator tip: Fix the grill frame to the wall with anchor fasteners, not only to the door chokhat.
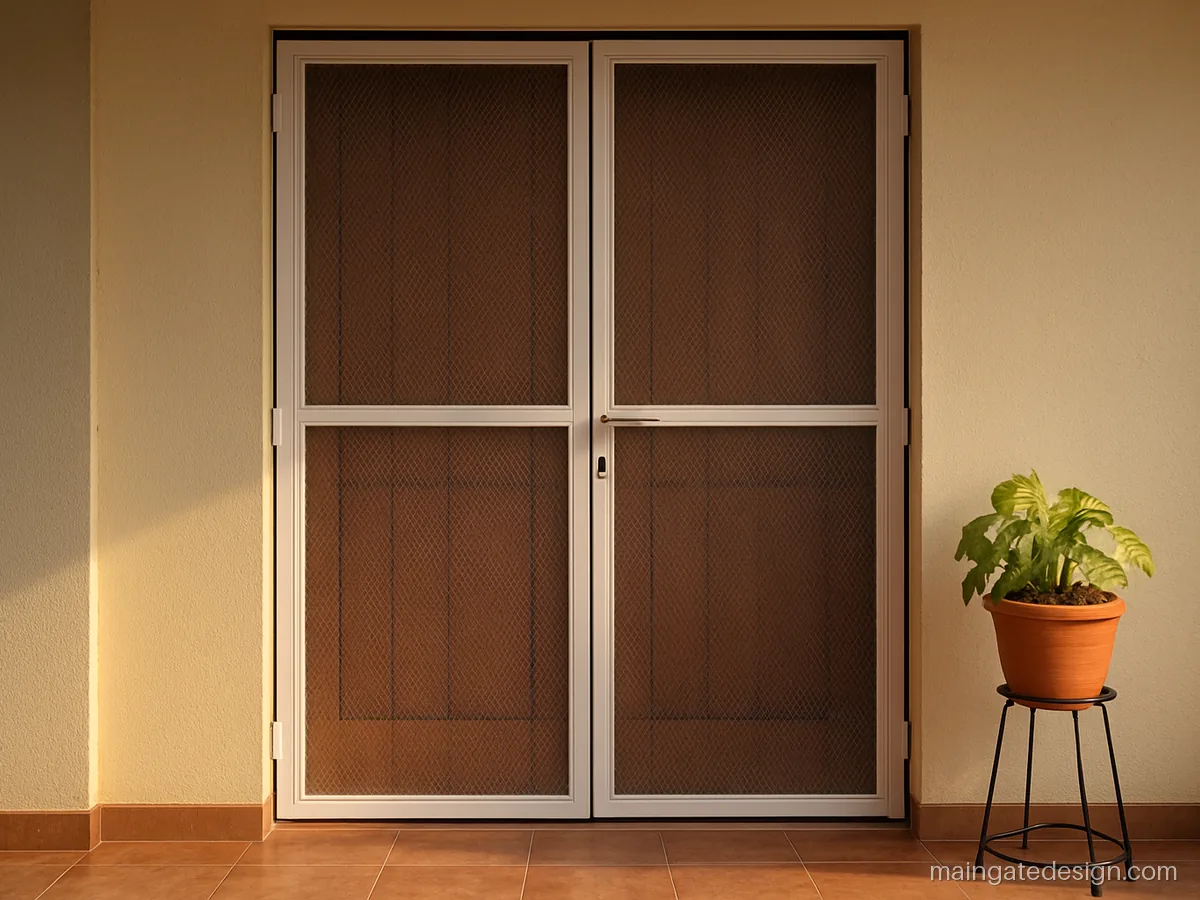
| Size | 4.5 x 7 ft, double |
|---|---|
| Material | MS 25x25 box, SS mesh |
| Finish | White PU |
Fine mesh keeps mosquitoes out while the main door stays open in the evening. Good for ground floor homes near a garden.
Fabricator tip: Use SS 304 mesh in a removable bead so it can be changed without cutting the frame.
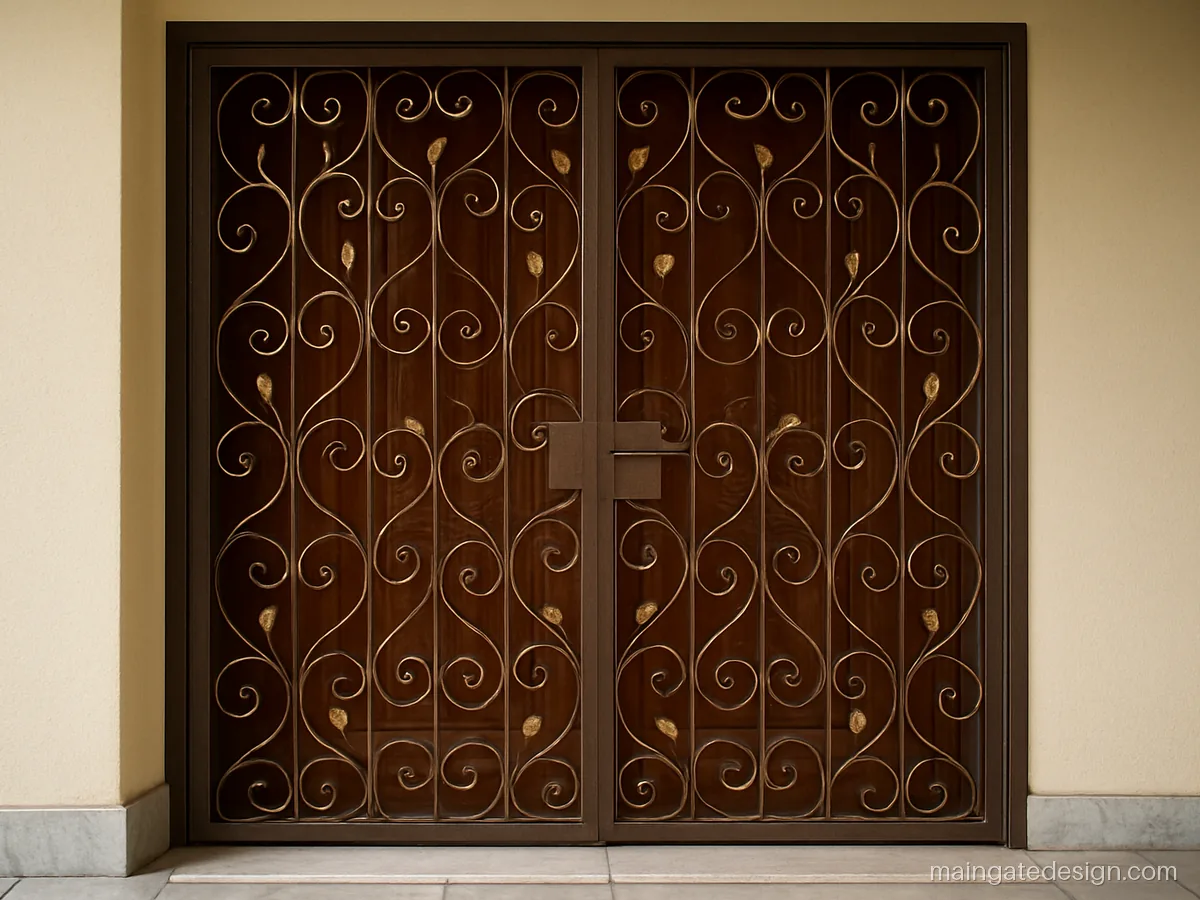
| Size | 4 x 7 ft, double |
|---|---|
| Material | MS 12mm sq bar, scrolls |
| Finish | Antique brown, gold |
Soft scrolls make the grill look less like a cage. Suits a traditional house with a carved door.
Fabricator tip: Keep gaps under 4 inches so a hand cannot reach through to the inside latch.
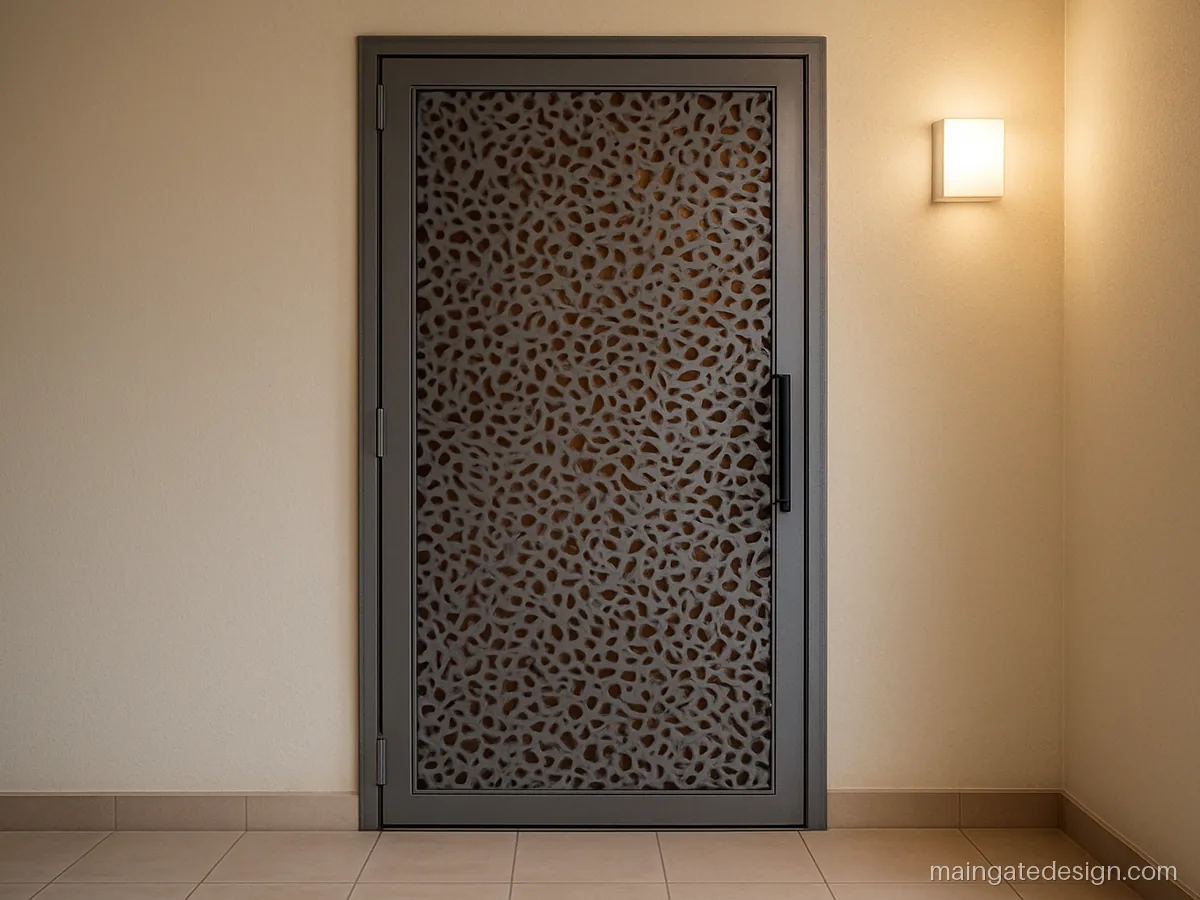
| Size | 3.5 x 7 ft, single |
|---|---|
| Material | MS frame, 2mm CNC sheet |
| Finish | Grey textured PU |
A 2 mm CNC sheet with small cut outs gives privacy in a shared corridor. The look matches a modern flat.
Fabricator tip: Ask for a multi-point lock and a door closer so the grill shuts quietly in the corridor.
Main Entrance Gate Design with Pillars and Lights
A gate is only as good as the pillars that hold it. Plan both together. See pillar designs and gate lights, locks and handles.
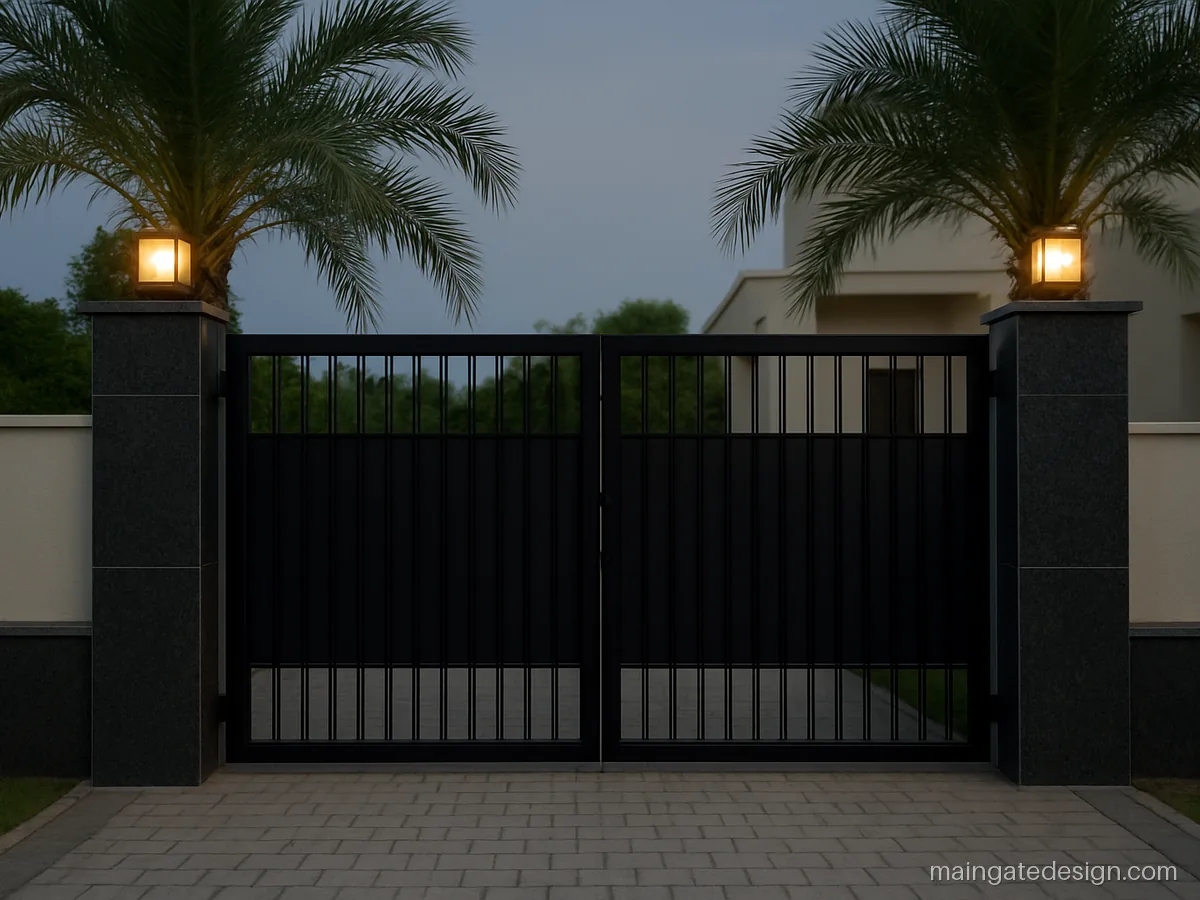
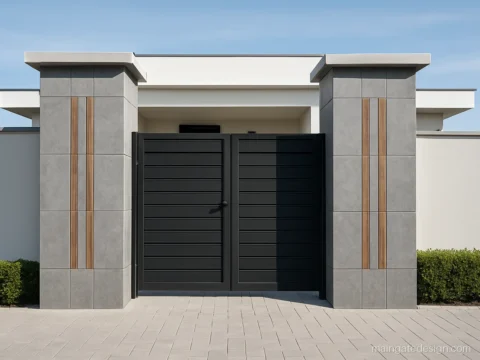
| Size | 12 x 6 ft, double |
|---|---|
| Material | MS 50x50 box, bars |
| Finish | Black PU, granite |
Polished black granite hides stains and frames a plain dark gate well. Good for a road facing bungalow.
Fabricator tip: Embed MS hinge plates in the pillar concrete before cladding; granite cannot take hinge load.
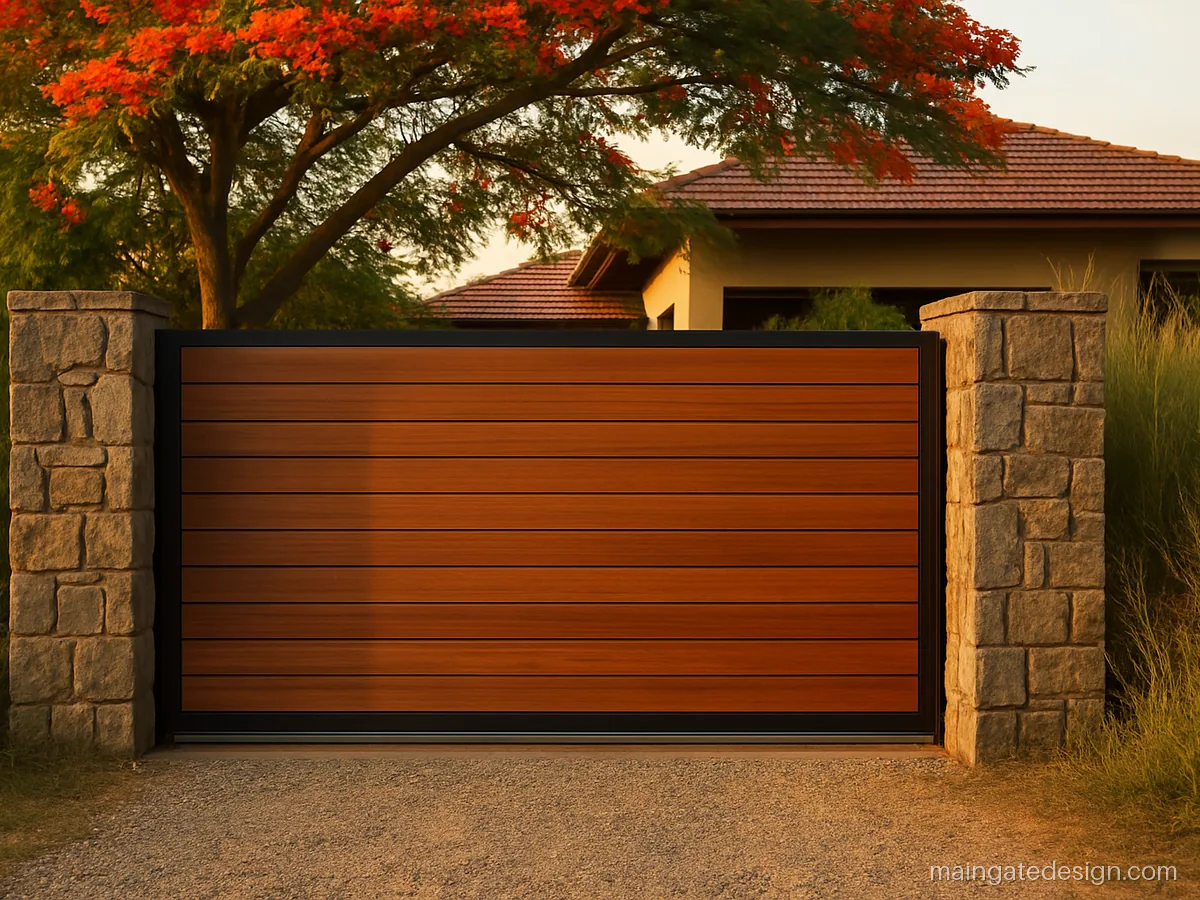
| Size | 14 x 6 ft, sliding |
|---|---|
| Material | MS frame, wood tone slat |
| Finish | Teak PU, stone |
Split stone hides dust and rain marks, and it pairs well with wood tone slats. Fits a farm style house.
Fabricator tip: Keep the pillar face flush where the sliding gate passes, or the stone will scrape the gate.
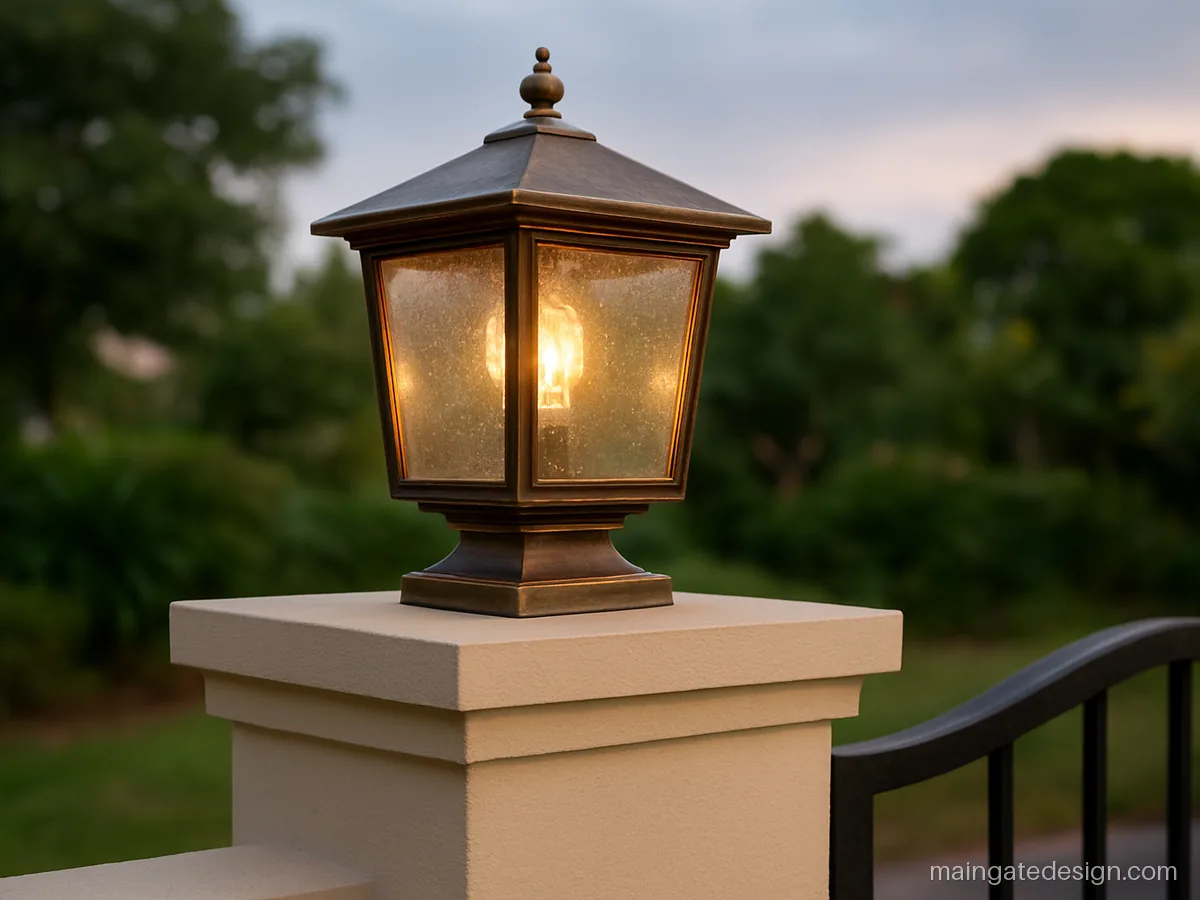
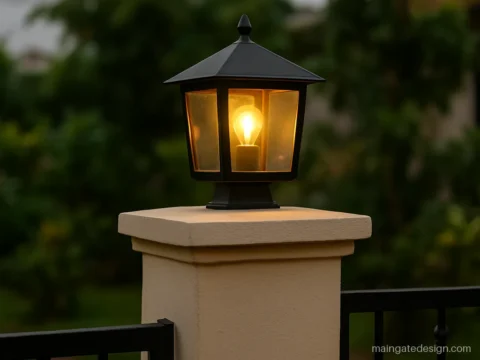
| Size | 10 in lamp, 3 ft pillar |
|---|---|
| Material | Cast aluminium + glass |
| Finish | Antique brass |
A pillar lamp at the right height lights the lock and the road edge. Pick a sealed fitting for rain.
Fabricator tip: Ask the electrician to run a pipe through the pillar before casting and keep a drip loop.
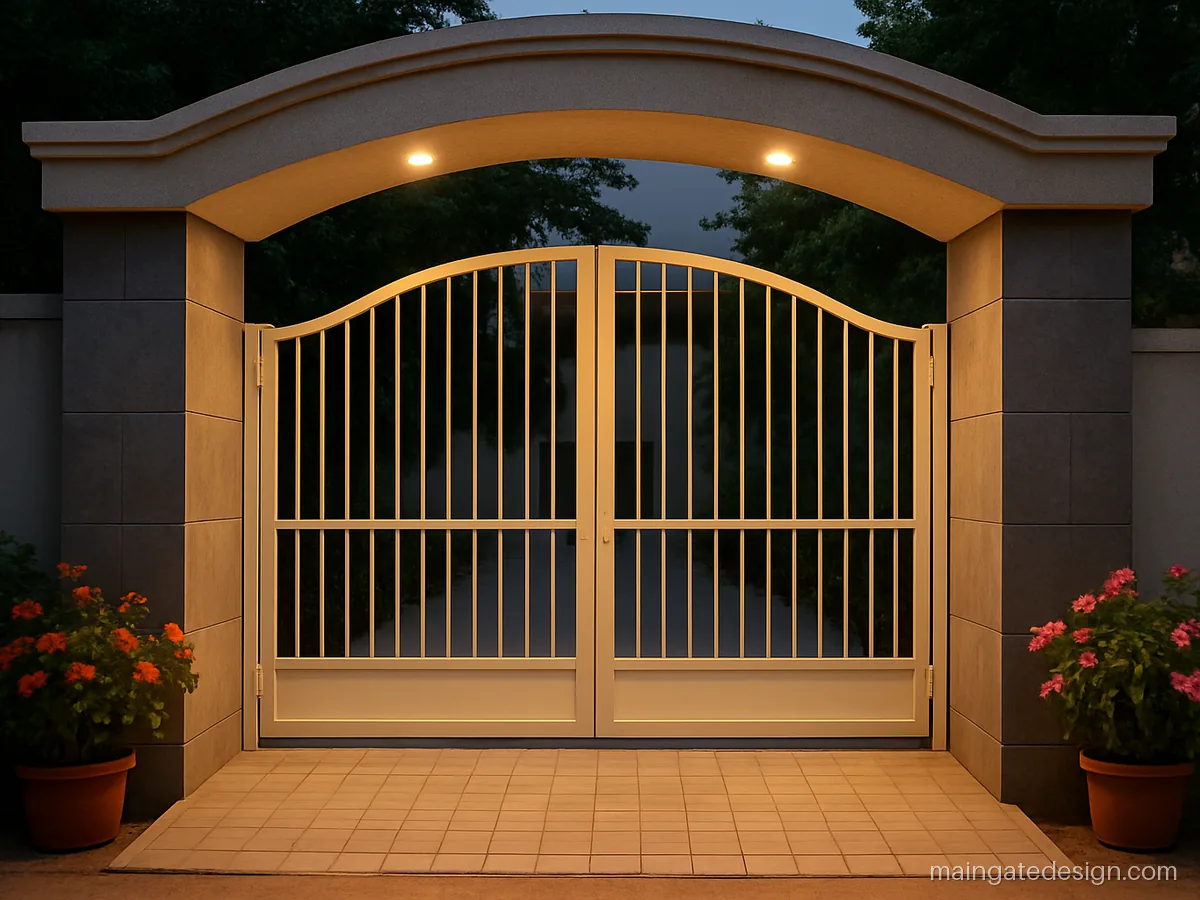
| Size | 12 x 7 ft, double |
|---|---|
| Material | MS frame, RCC chajja |
| Finish | Ivory PU, grey tile |
A chajja over the gate keeps rain off the hinges and gives the entry a finished look. Suits a wide bungalow plot.
Fabricator tip: Give the chajja a slope and a drip groove so water does not run onto the gate.
Village and Farm House Main Gate Design
Village gates need width for a tractor and strength for years of rough use. See more on the village and farm house gate page.
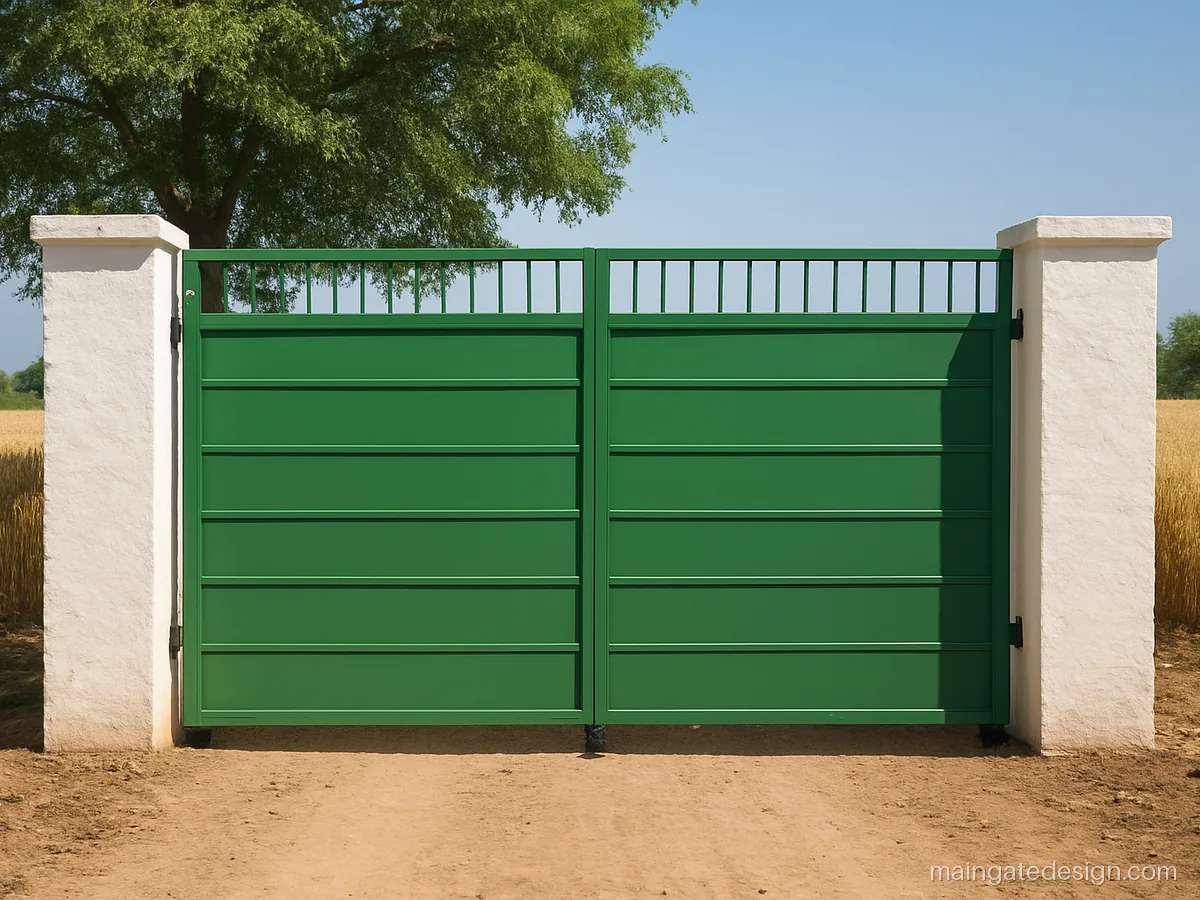
| Size | 14 x 7 ft, double |
|---|---|
| Material | MS 50x50 box, 18g sheet |
| Finish | Leaf green enamel |
A 14 ft opening lets a tractor with a trolley turn in. The plain sheet is easy to repaint after harvest season dust.
Fabricator tip: Add a drop rod into a floor socket on each leaf so the wind cannot swing it shut.
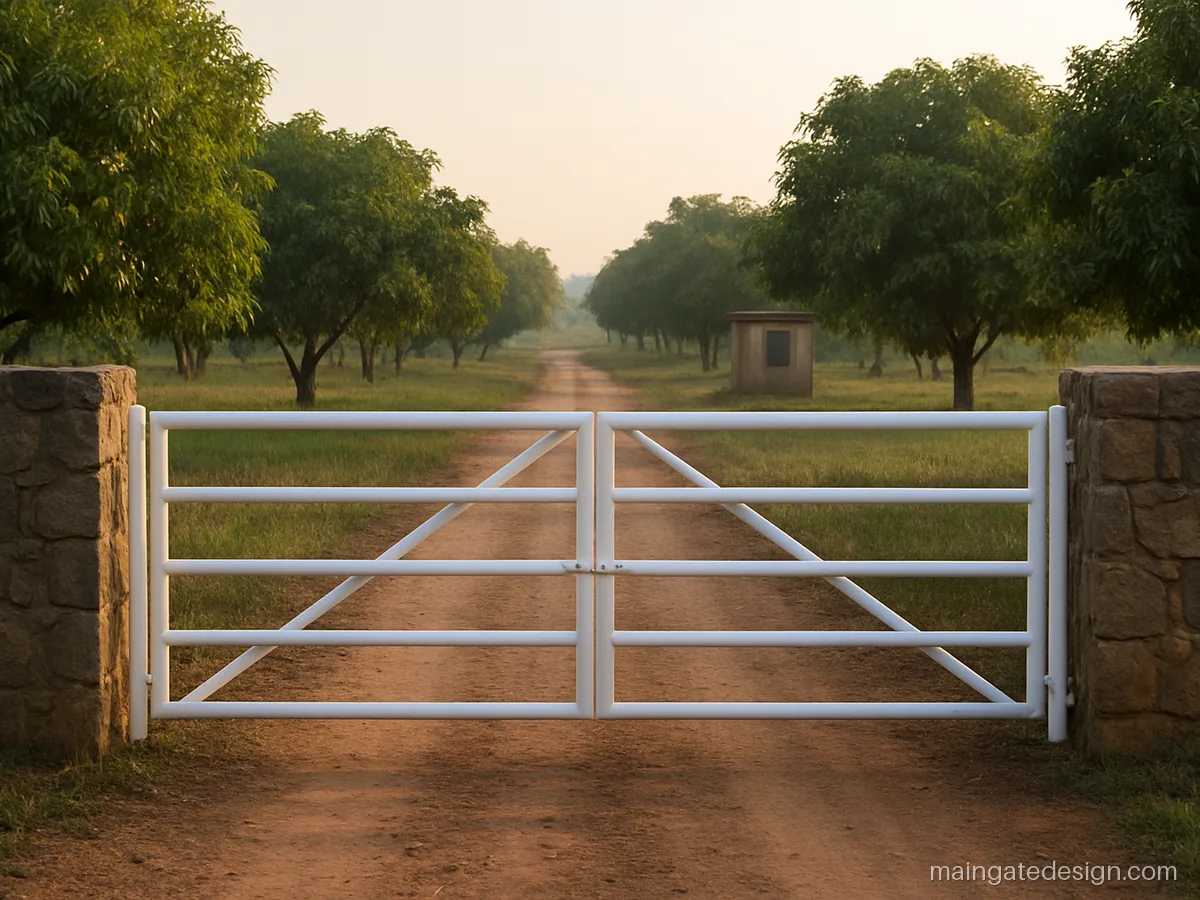
| Size | 16 x 5 ft, double |
|---|---|
| Material | GI pipe 40 mm |
| Finish | White enamel |
Horizontal pipe rails keep cattle out but let you see the fields. Cheap and quick to fix on a long boundary.
Fabricator tip: Use GI pipe with welded joints painted with zinc primer, and a centre stopper in the ground.
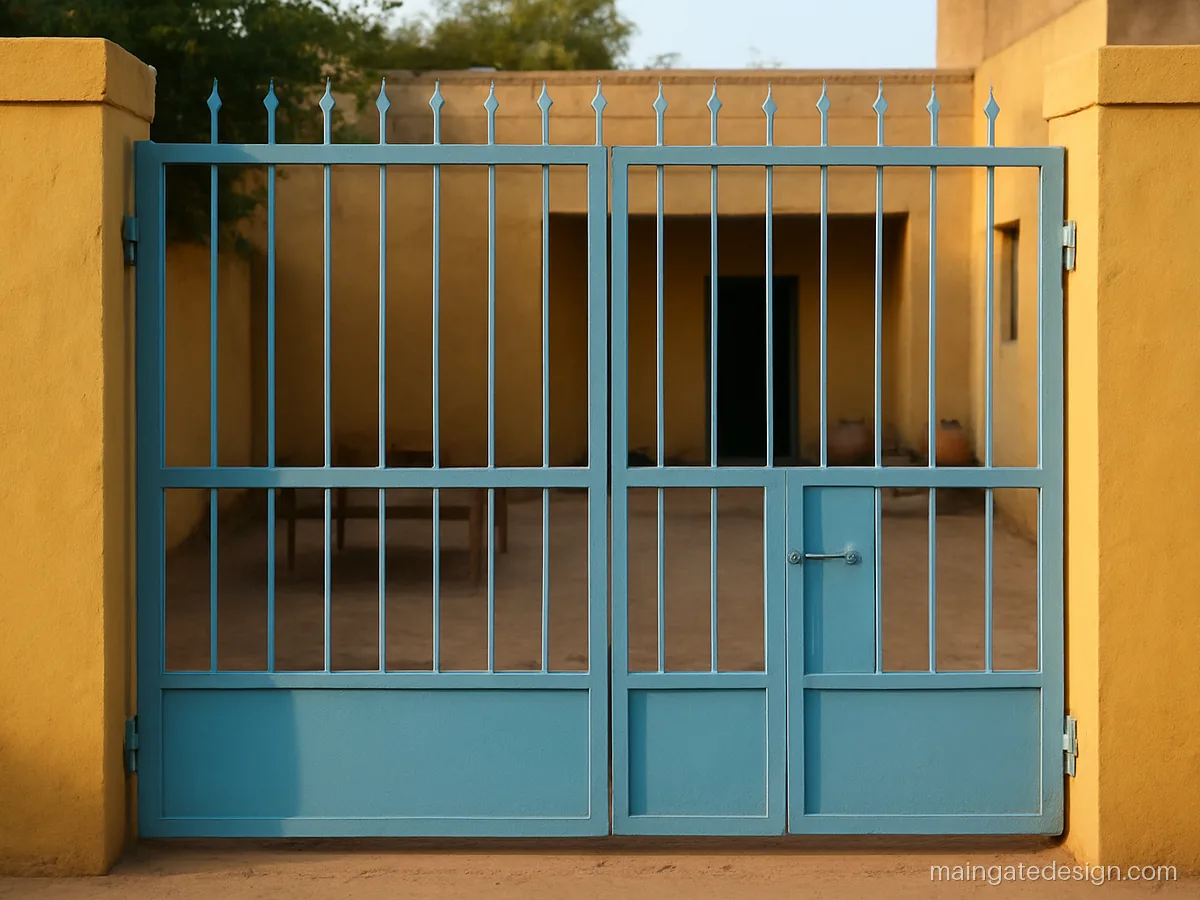
| Size | 12 x 7 ft, double |
|---|---|
| Material | MS 40x40 box, 16mm bar |
| Finish | Sky blue enamel |
The wicket door means the big gate opens only for the tractor or a car. Suits a pucca village house with a courtyard.
Fabricator tip: Fix a hood over each hinge pin and grease it twice a year; village dust wears hinges fast.
How to Choose a Main Gate Design
Start with the opening, not the pattern. Measure the clear width you need, then pick a height, then the material. A gate that looks good but is too narrow for your car will annoy you every day.
| Use | Clear width | Usual height |
|---|---|---|
| Walk-in or wicket | 3 to 4 ft | 6 to 7 ft |
| Bike and small car | 8 to 10 ft | 6 to 7 ft |
| SUV with room to turn | 10 to 12 ft | 6 to 8 ft |
| Village, tractor | 12 to 14 ft | 6 to 8 ft |
A 77 main gate in local talk means a gate 7 ft wide and 7 ft high. That is fine for a bike and a hatchback, but tight for an SUV if the road is narrow. Size guides for each width are on the main gate by size page.
- Privacy or see-through: A sheet top or louvers block the view. Open bars let breeze in and let you see the road. Many homes mix both: bars below, sheet on top, or the reverse.
- Material: MS is cheap and easy to repair. SS 304 needs no paint. Wood and HPL look warm but need a steel frame. CNC sheet gives the most design freedom.
- Opening: Swing gates should open inward, never onto the road. If the drive is short or slopes up, choose a sliding or folding gate.
What to Tell the Fabricator
Most gate problems come from thin sections and poor fitting, not from the design. Put these points in writing before the welder starts.
- Frame: 40x40 mm box for gates up to 10 ft, 50x50 mm or 60x40 mm for wider or full sheet gates. Ask for wall thickness, at least 1.6 mm, better 2 mm.
- Sheet: 16 gauge for strength, 18 gauge for lighter infill. Thinner sheet dents and drums.
- Hinges: heavy ball bearing hinges, three per leaf above 6 ft height. Hinge plates must be cast into the pillar, not just screwed to plaster.
- Sliding gates: V-groove wheels on an angle track, a top guide roller and end stoppers on both sides.
- Bottom gap: 40 to 50 mm above the finished floor so water can drain and the gate does not scrape after the floor is retiled.
- Primer: grind welds, clean off rust and oil, and put on two coats of zinc or red oxide primer before any top coat.
Paint and Rust Care for Iron Gates
An MS gate rusts first at the bottom rail, at weld joints and where water sits. Ask for drain holes in hollow tubes so trapped water can escape. Use PU or good quality enamel over primer, two top coats. Colour ideas, from black and gold to white and grey, are on the main gate colour design page.
Touch up chips as soon as you see them. Repaint the bottom 1 ft every two years and the full gate every four to five years. Near the sea, wash the gate with fresh water once a month and think about SS 316 or a hot dip galvanised frame.
Plan the Gate and Pillar Together
The pillar carries the full weight of the gate on one side. For a 10 to 12 ft double gate, each pillar should be at least 12x12 inch RCC with four 12 mm bars and a footing about 3 ft deep. A heavy gate on a weak brick pillar will sag within a year.
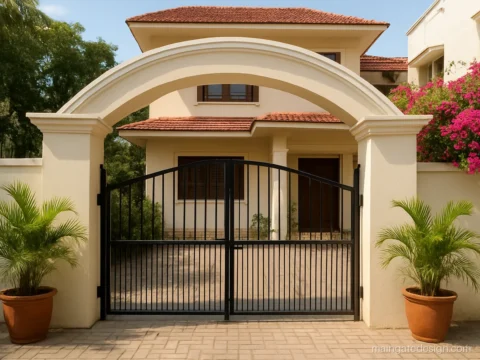
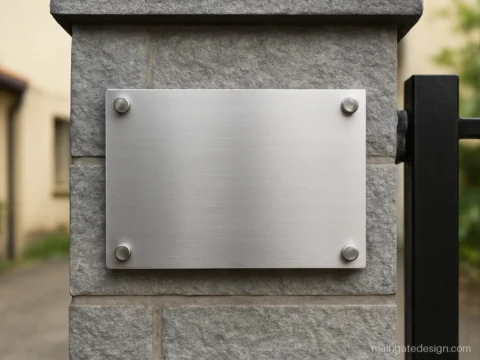
Decide the cladding, lamp and name plate before the pillar is cast so pipes and hinge plates go in at the right place. Ideas for the top of the pillar and the gate wall are on the arch and chajja and gate wall tiles pages. For budget planning, read the main gate price guide.
Finding the Right Look: Main Gate Ki Design by House Style
Match the gate to the house, not to a trend. A flat roof modern house looks best with plain lines: louvers, slats or a single CNC panel. A sloped roof or Kerala style house suits wood or wood tone. An older bungalow carries cast panels and flower work well. For a small plot, a simple bar gate with a sheet top often looks cleaner than a busy pattern. If money is tight, start with the simple low cost main gate ideas and add lights or cladding later.
Main gate questions
Which main gate design is best for a home?
For most Indian homes an MS double leaf gate with bars below and a sheet band on top works well. It gives some privacy, lets air through and is easy to repair. Pick SS if you live near the sea and do not want to repaint.
What does main gate ka design mean, and what should I look for?
It is simply the Hinglish way of asking for gate ideas. Look at the opening width first, then pick a pattern that matches your house. Always check the frame size, sheet gauge and hinge type, not just the look.
How wide should a main entrance gate be for a car?
Keep at least 10 ft clear width for a small car and 12 ft for an SUV if the road is narrow and you need to turn in. A bike alone needs only 4 to 5 ft, which is why many homes add a wicket door.
Should the main gate open inward or outward?
Inward. A gate that swings onto the road blocks traffic and is often against local rules. If there is no room to swing inside, use a sliding or folding gate.
How do I stop my iron gate from rusting?
Ask for proper surface cleaning, two coats of primer and two top coats. Keep a gap at the bottom so water drains, add drain holes in tubes, and touch up chips quickly.
Is a front main gate design with full sheet better than open bars?
A full sheet gives the most privacy but catches strong wind and makes the yard hot. Open bars or louvers let air pass. A mix, such as bars with a sheet top, is the usual middle path.