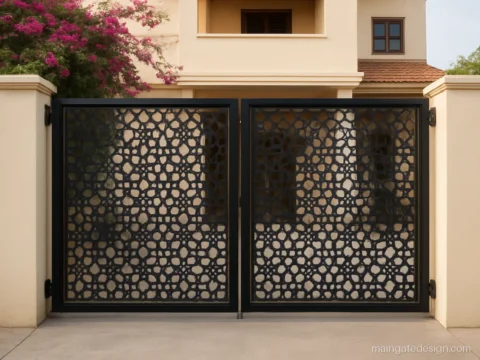
Iron Gate Design for Main Door: Safety Grill Gates for Homes and Flats
- Designs
- 18
- Group
- Door type and size
- Checked
- Oct 2026
An iron gate design for main door is the metal safety grill fitted just outside the wooden main door. It lets air and light in when the wooden door is open, and it stays locked when you sleep or go out.
Below are 18 designs: double door and single door grills, grills for flats, steel grills and grills with mosquito mesh. Each one comes with size, material, finish and a note to show your welder.
If you also need the outer gate at the boundary wall, see iron main gate designs and check widths on the gate size guide.
Double Door Grill Gate Design for Main Door
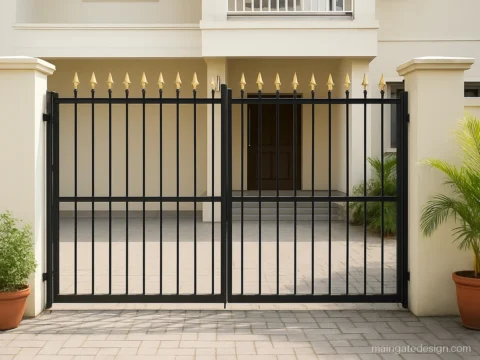
A double door grill gate design for main door suits openings wider than 4 ft. Two narrow leaves sag less than one wide leaf.
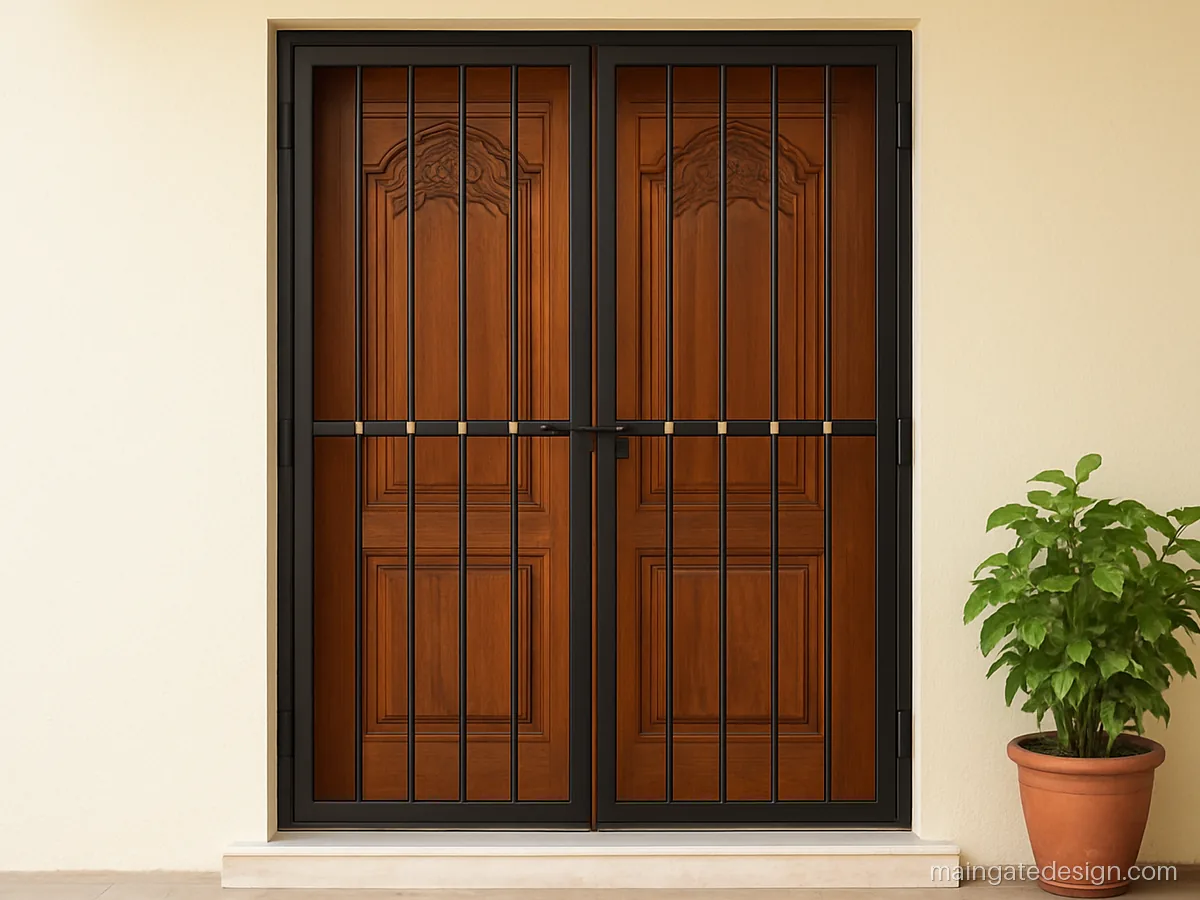
| Size | 4.5 x 7 ft, double |
|---|---|
| Material | MS 25x25 tube, 12mm bar |
| Finish | Black PU, gold collars |
Plain vertical bars with small gold collars at mid height. This is the simple double door grill gate design for main door that suits almost any house.
Fabricator tip: Keep the bar gap at 4 inches or less, fit three hinges per leaf and a tower bolt at top and bottom.
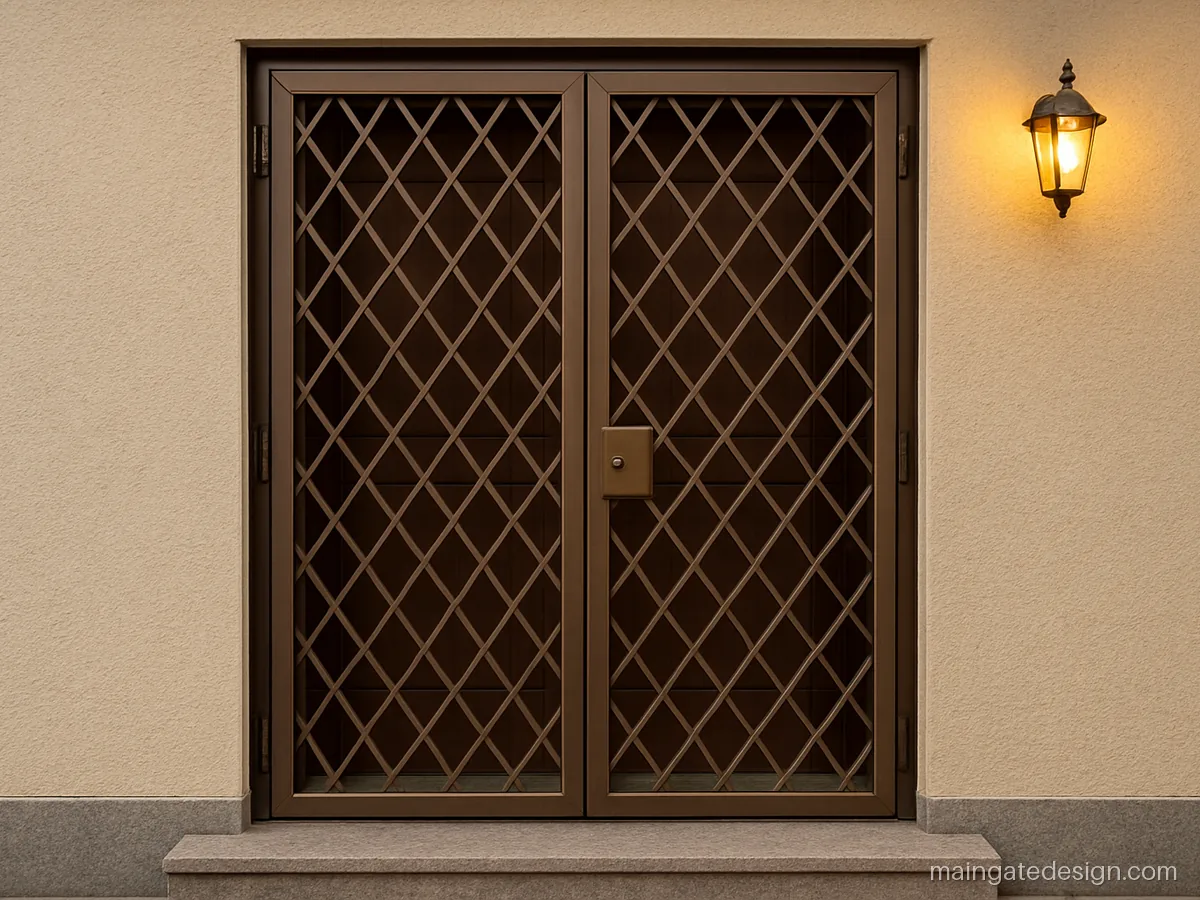
| Size | 5 x 7 ft, double |
|---|---|
| Material | MS 25x6 flat lattice |
| Finish | Antique bronze PU |
Flat strips welded in a diamond lattice give a strong, closed look without blocking air. Good for ground floor homes that open straight onto the road.
Fabricator tip: Ask for every lattice crossing to be welded on both faces, not tack welded, so nobody can pry it apart.
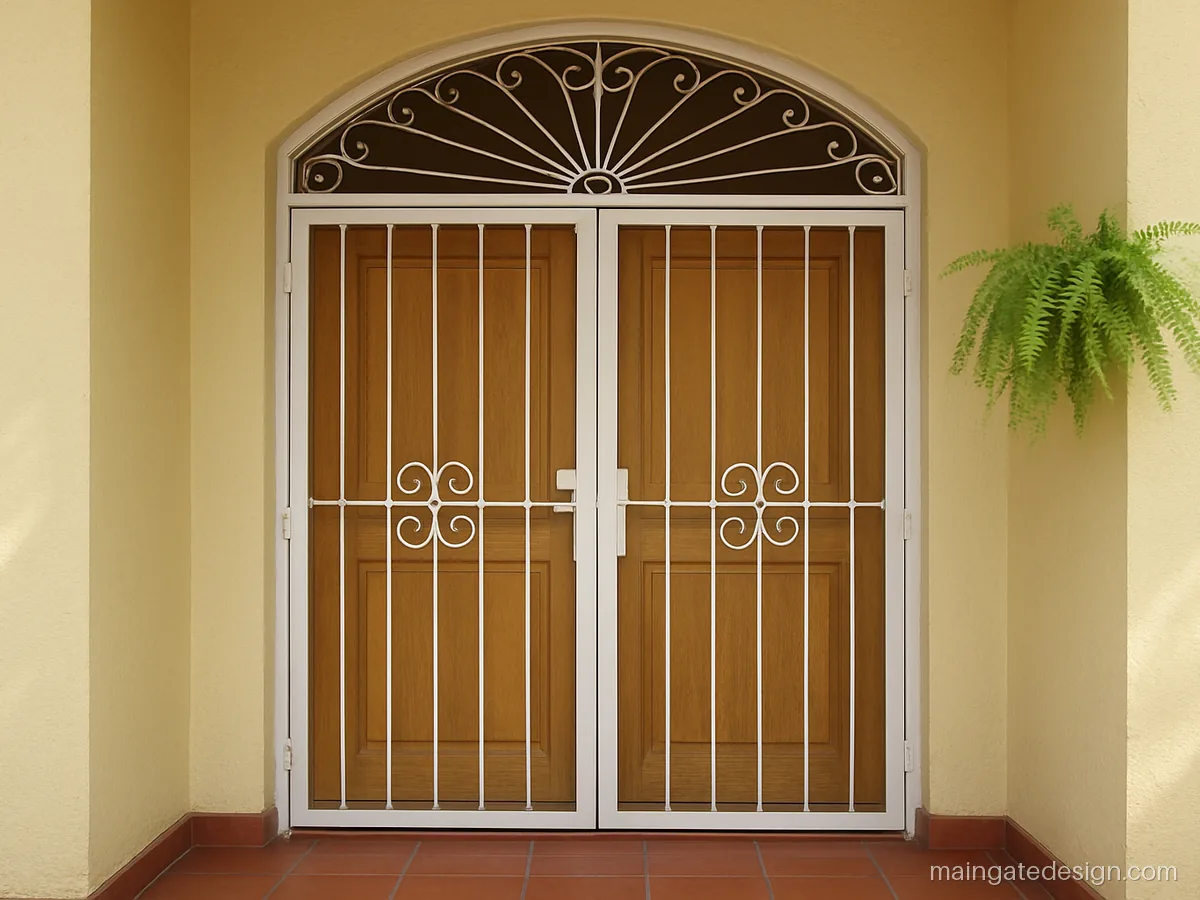
| Size | 5 x 7.5 ft, double |
|---|---|
| Material | MS 20x20 tube, scrolls |
| Finish | White enamel |
A fixed arched panel with C scrolls softens a plain bungalow front. White paint shows dust, so pick it only if you clean the grill often.
Fabricator tip: Make the arch a separate fixed frame above the leaves, so the two doors stay simple rectangles and close true.
Safety Grill Gate Design for Main Door in Flats
Flats safety grill gate design for main door has to fit a narrow corridor. The wooden door opens inward, so the grill usually opens outward. Measure the corridor and check that the open grill will not block a neighbour's door or the lift.
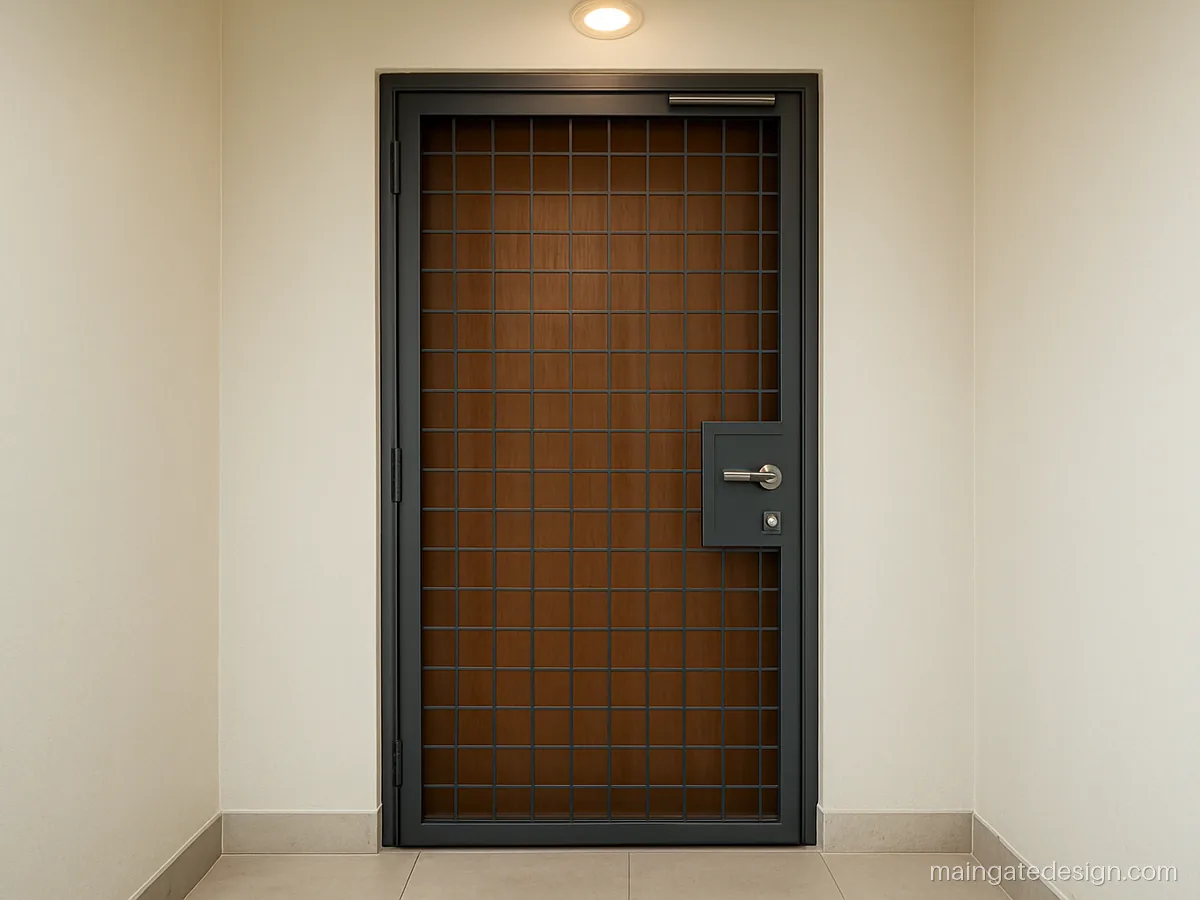
| Size | 3.25 x 7 ft, single |
|---|---|
| Material | MS 25x25 tube grid |
| Finish | Charcoal grey PU |
A tight square grid with a small mesh window near the lock. It is a neat main door gate design for flat corridors that are only 4 to 5 ft wide.
Fabricator tip: Fit a door closer and a rubber stopper so the grill does not slam into the corridor wall.
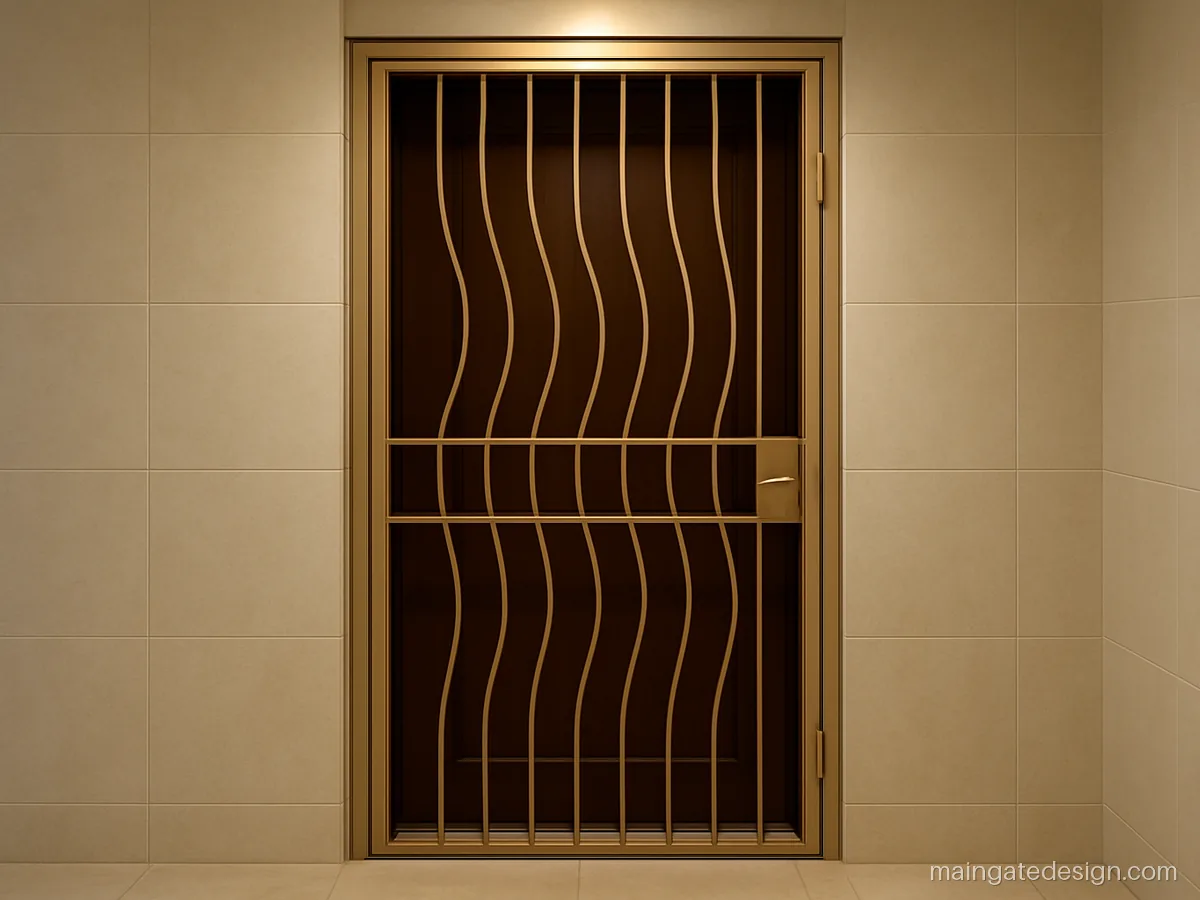
| Size | 3.5 x 7 ft, single |
|---|---|
| Material | MS 12mm bars, 25mm frame |
| Finish | Champagne gold PU |
Bent bars in a slow wave look modern and still keep the gaps small. Suits a lift lobby with light tiled walls.
Fabricator tip: Bends must be made on a jig so every bar matches; uneven waves look cheap once painted.
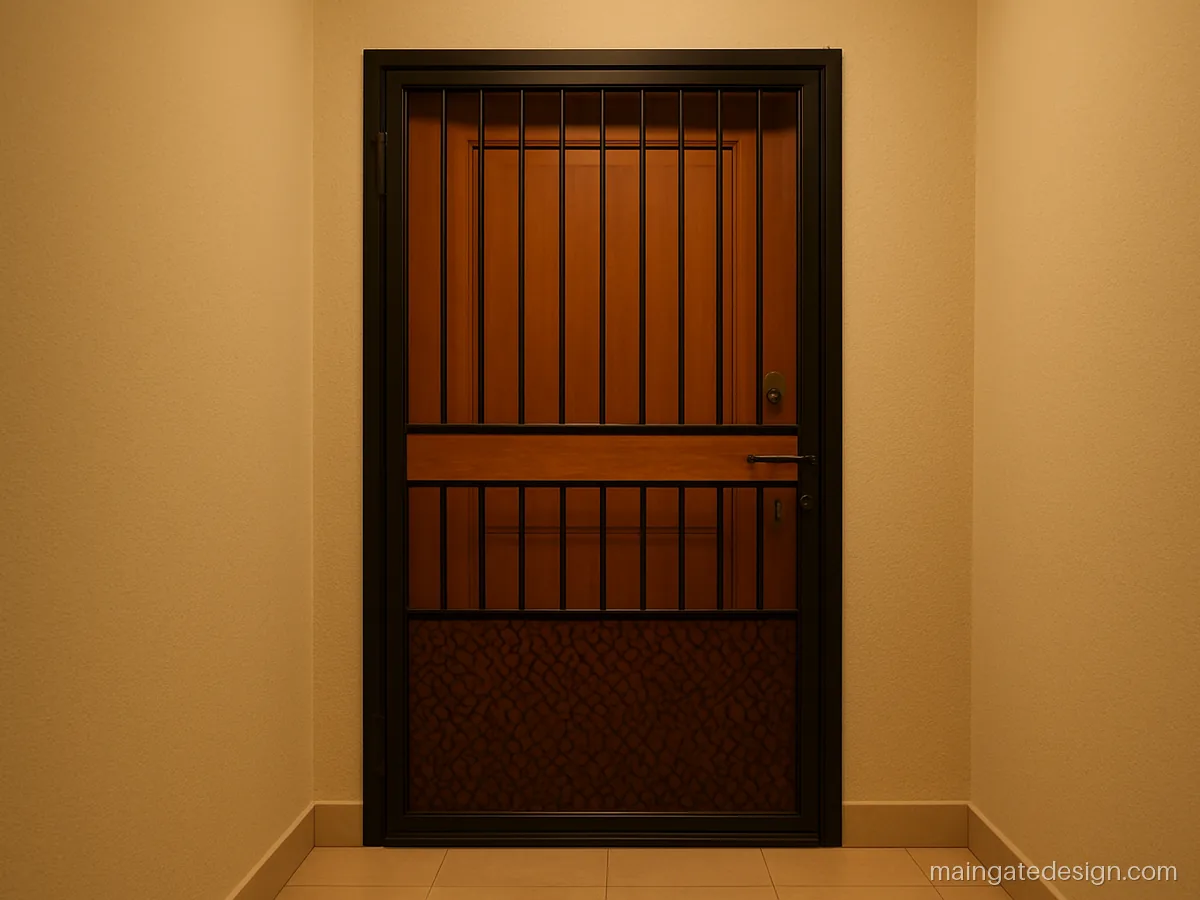
| Size | 4.5 x 7 ft, 1.5 leaf |
|---|---|
| Material | MS tube, 16g CNC sheet |
| Finish | Matt black, wood strip |
A wide leaf for daily use and a narrow fixed leaf that opens only when furniture comes in. The cut panel at the bottom stops pets and small hands.
Fabricator tip: Lower panel in 16 gauge sheet, primer on both faces, and a drop bolt into the floor for the narrow leaf.
Single Door Iron Gate Design for Main Door
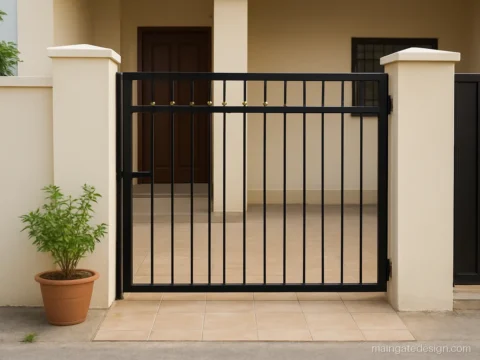
For a door opening of 3 to 3.5 ft, one leaf is enough. This is the classic iron gate main door design loha workshops make every day. A grill iron gate design for main door at this width needs three strong hinges and a square frame.
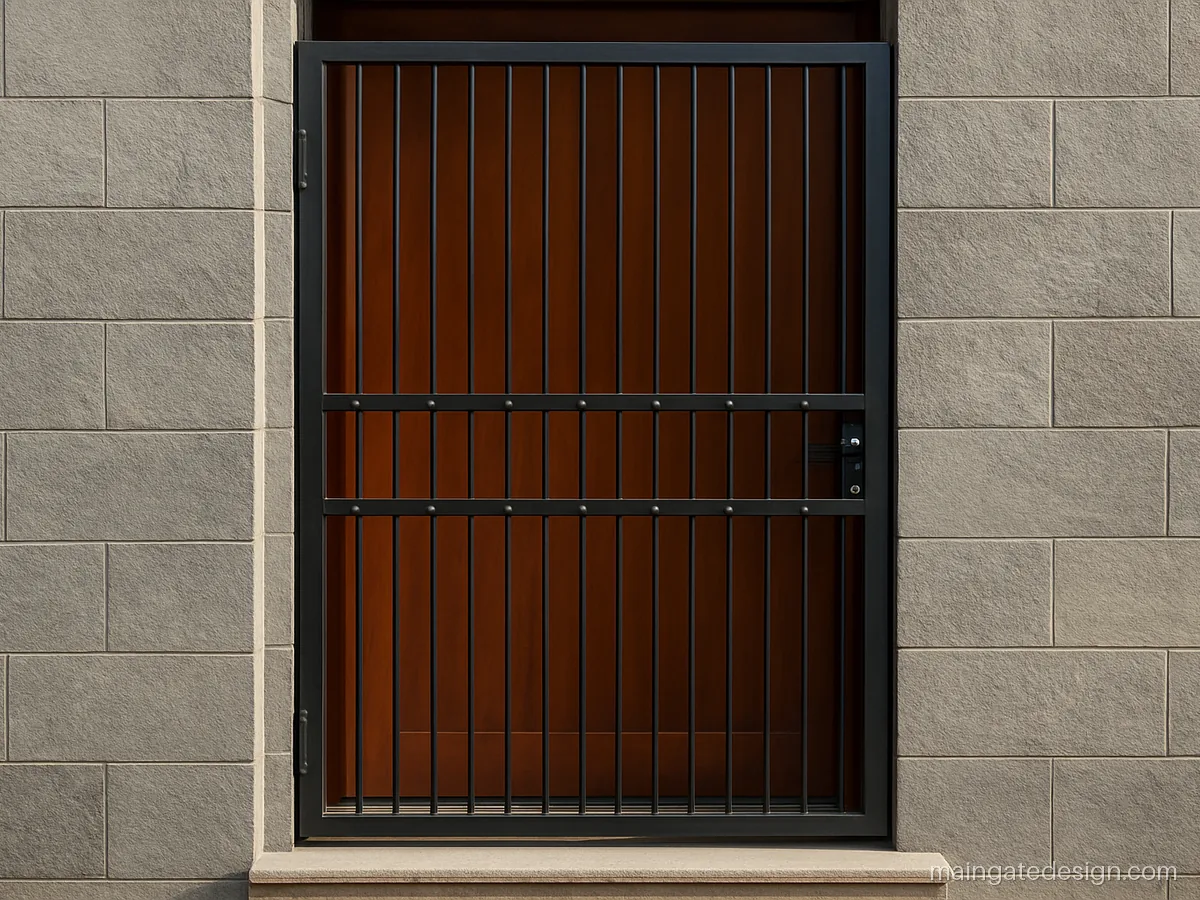
| Size | 3.25 x 7 ft, single |
|---|---|
| Material | MS 40x6 flat strips |
| Finish | Black PU, copper dots |
Flat strips set on edge make a loha grill that looks slim from the front but is hard to bend. A good fit for row houses.
Fabricator tip: Fix the frame to the door chaukhat with four anchor bolts per side, not just screws.
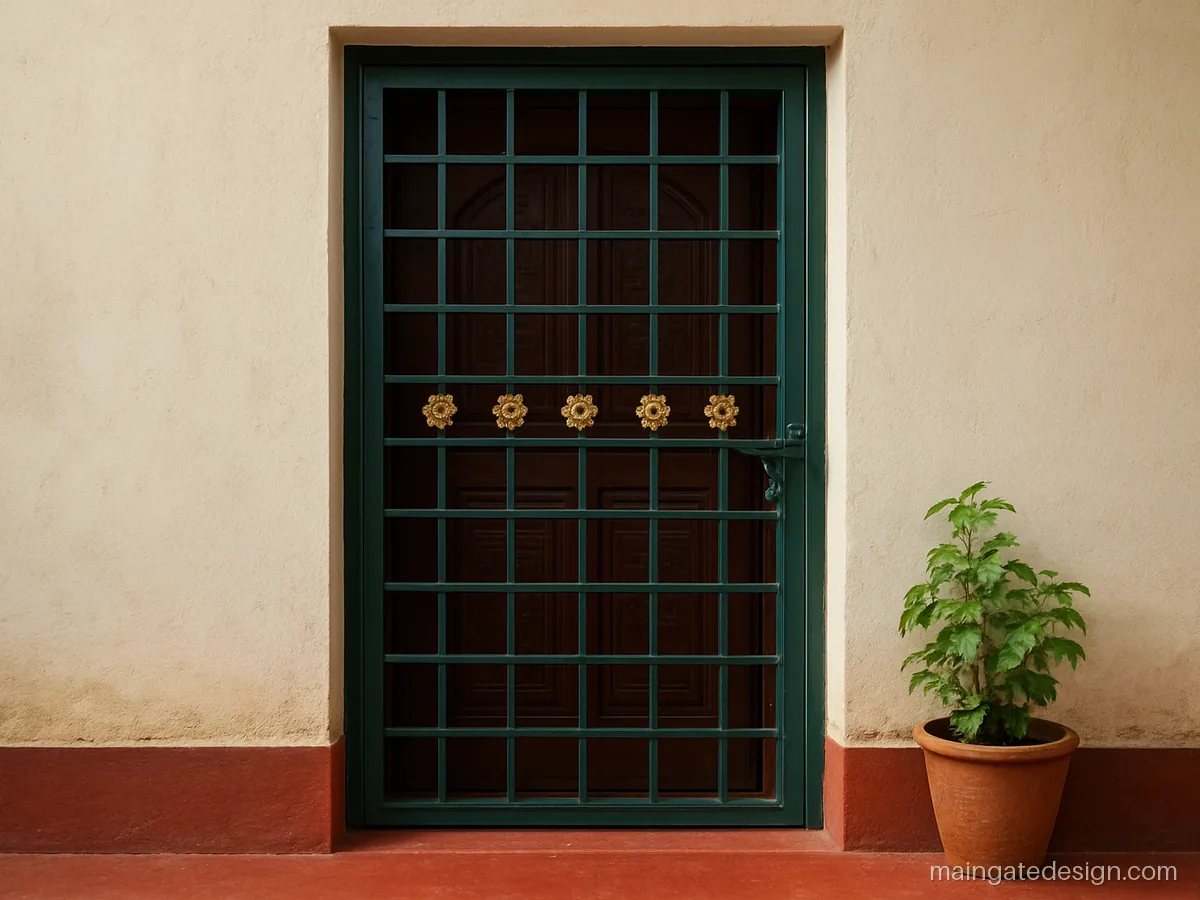
| Size | 3.5 x 7 ft, single |
|---|---|
| Material | MS bar, cast rosettes |
| Finish | Deep green, gold roses |
Cast rosettes welded into a plain bar grill add a traditional touch. Pair it with a carved wooden door in an older style home.
Fabricator tip: Grind each rosette weld smooth and prime the joint, since rust starts first where cast parts meet bars.
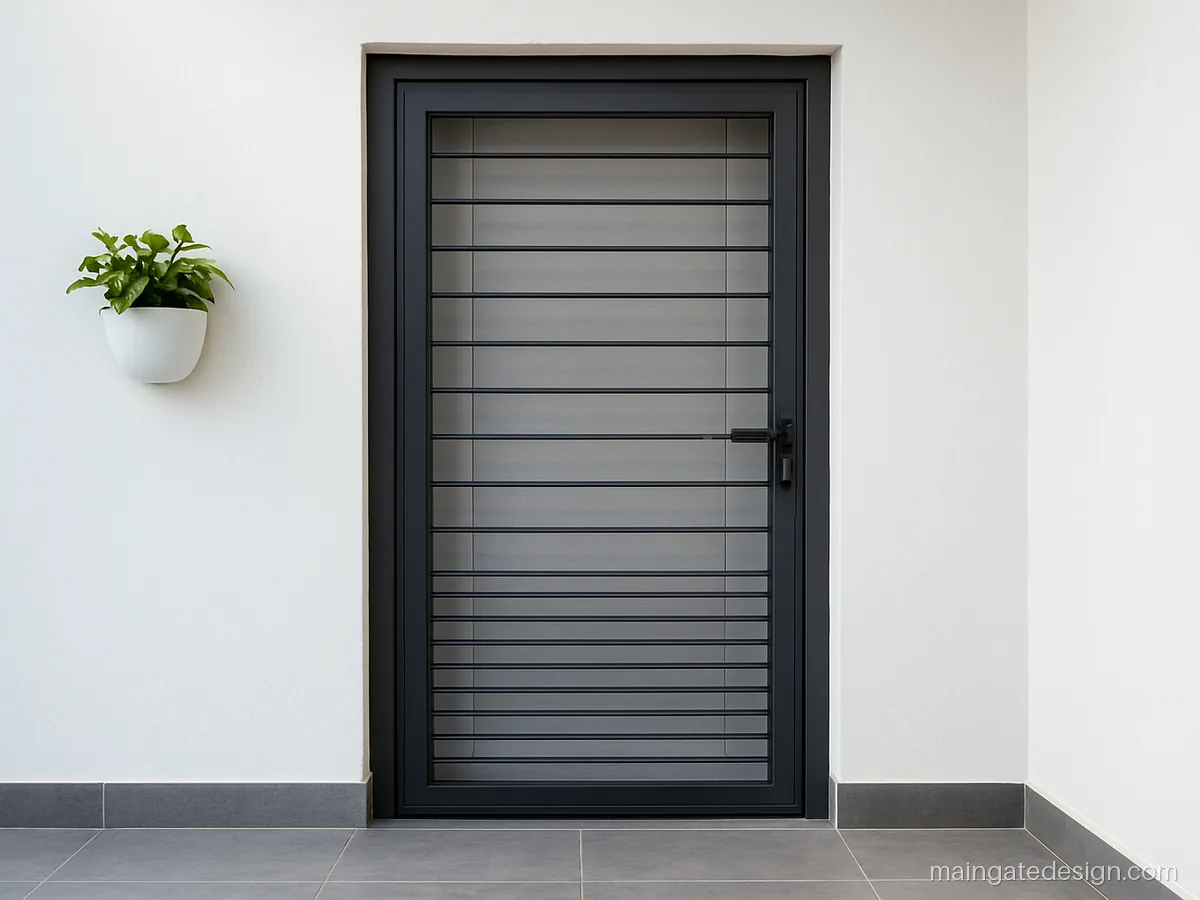
| Size | 3 x 7 ft, single |
|---|---|
| Material | MS 20x10 rect bars |
| Finish | Slate grey PU |
Horizontal bars line up with modern tiles and window grills. Keep the lower gaps small, because children can climb horizontal bars.
Fabricator tip: Ask for 4 inch gaps in the top half and 3 inch in the bottom half; check the leaf is square before welding hinges.
Steel Gate Design for Main Door
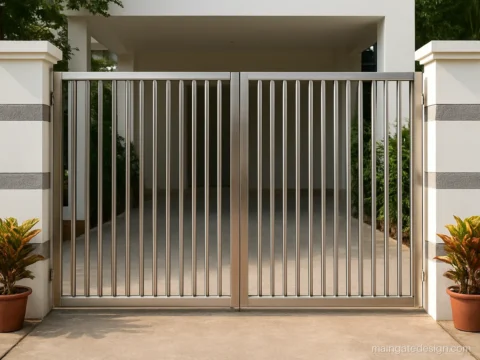
A steel gate design for main door in SS 304 does not rust and needs no paint, which matters near the sea. It costs more than MS, so many homes use steel only here.
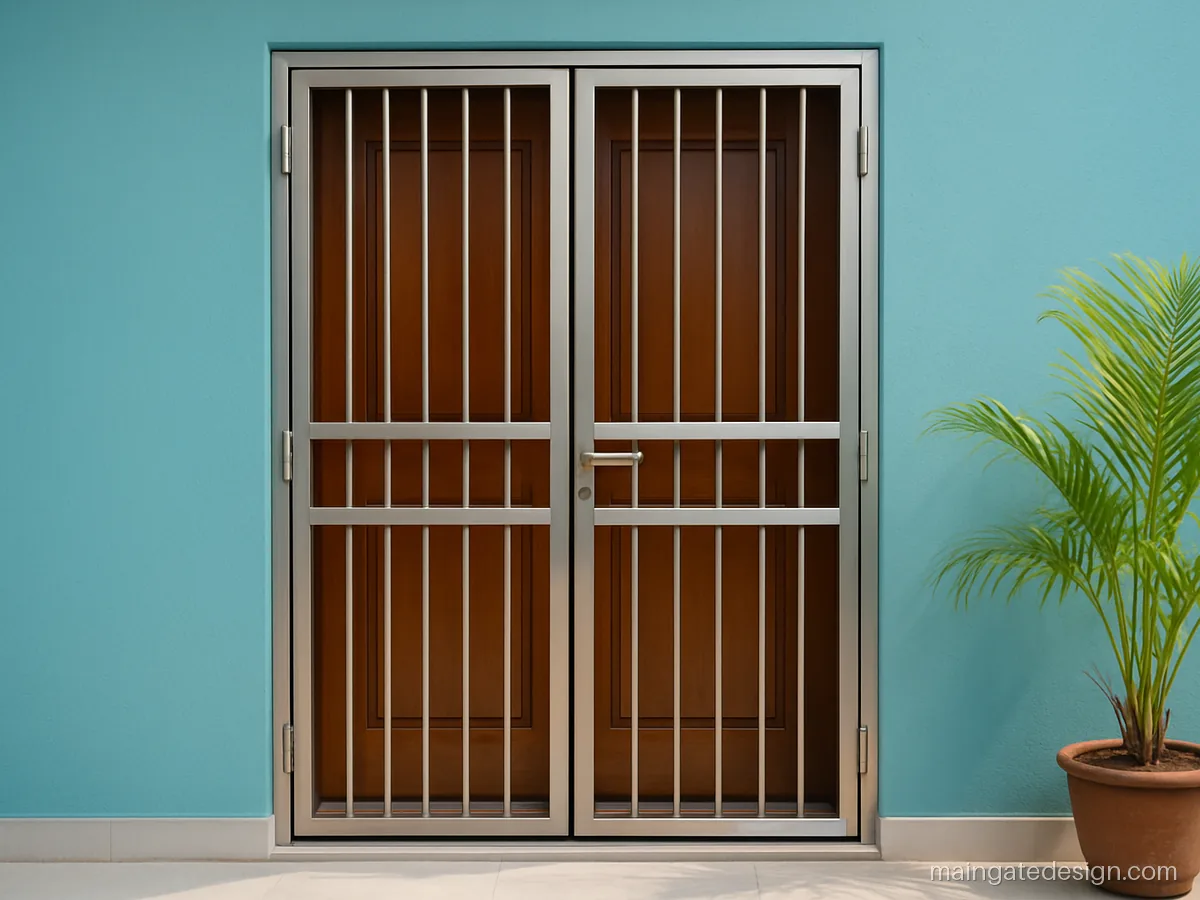
| Size | 4.5 x 7 ft, double |
|---|---|
| Material | SS 304, 25mm pipe |
| Finish | Hairline satin |
SS 304 bars in a satin hairline finish. It stays bright in coastal towns where MS rusts fast.
Fabricator tip: Get SS 304 written on the bill; cheaper grades look the same when new but get brown spots near the sea.
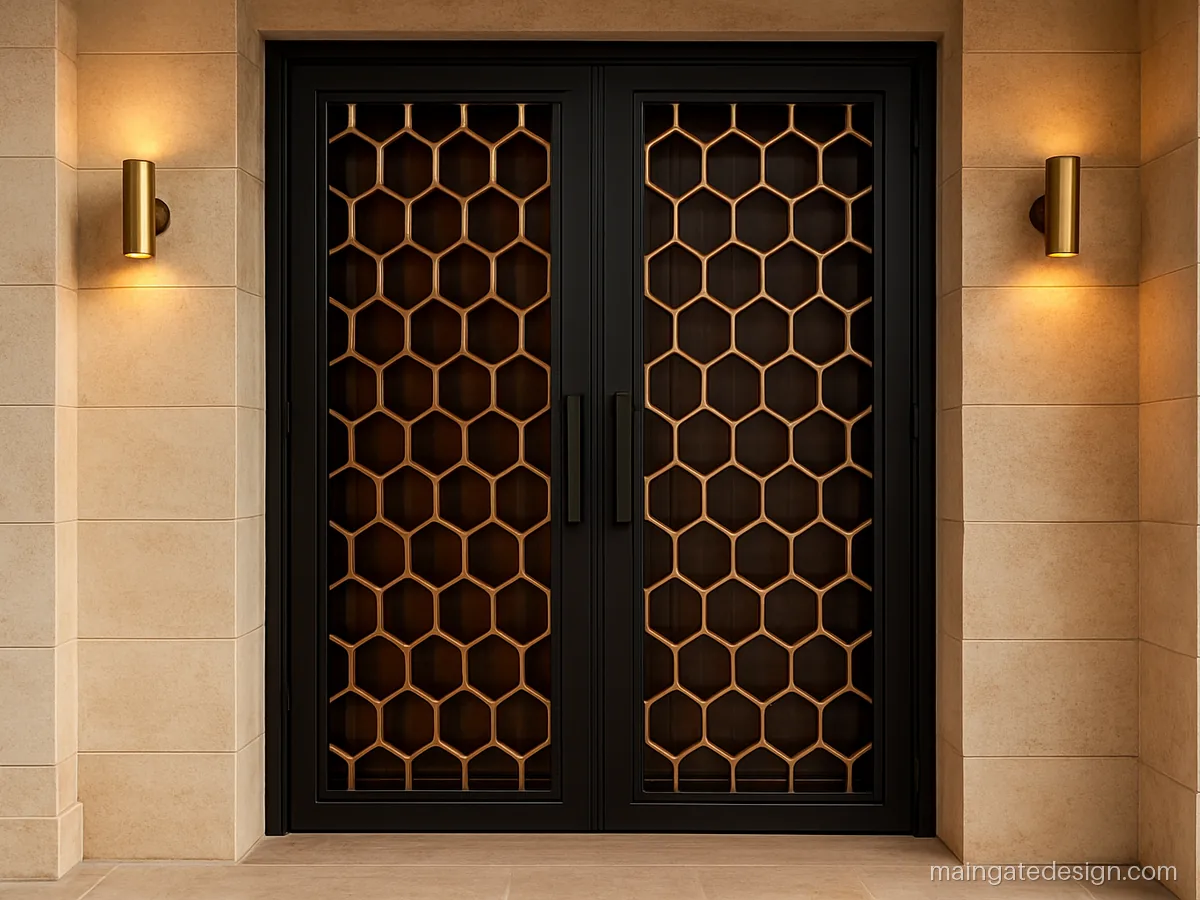
| Size | 5 x 7 ft, double |
|---|---|
| Material | SS 304 strips |
| Finish | Gold PVD, black frame |
Steel strips with a gold PVD coat set in a hexagon pattern. A rich look for a bungalow door, but the coat can scratch at a busy entrance.
Fabricator tip: Get PVD coating done after all welding and cutting, and ask how welded joints will be coloured.
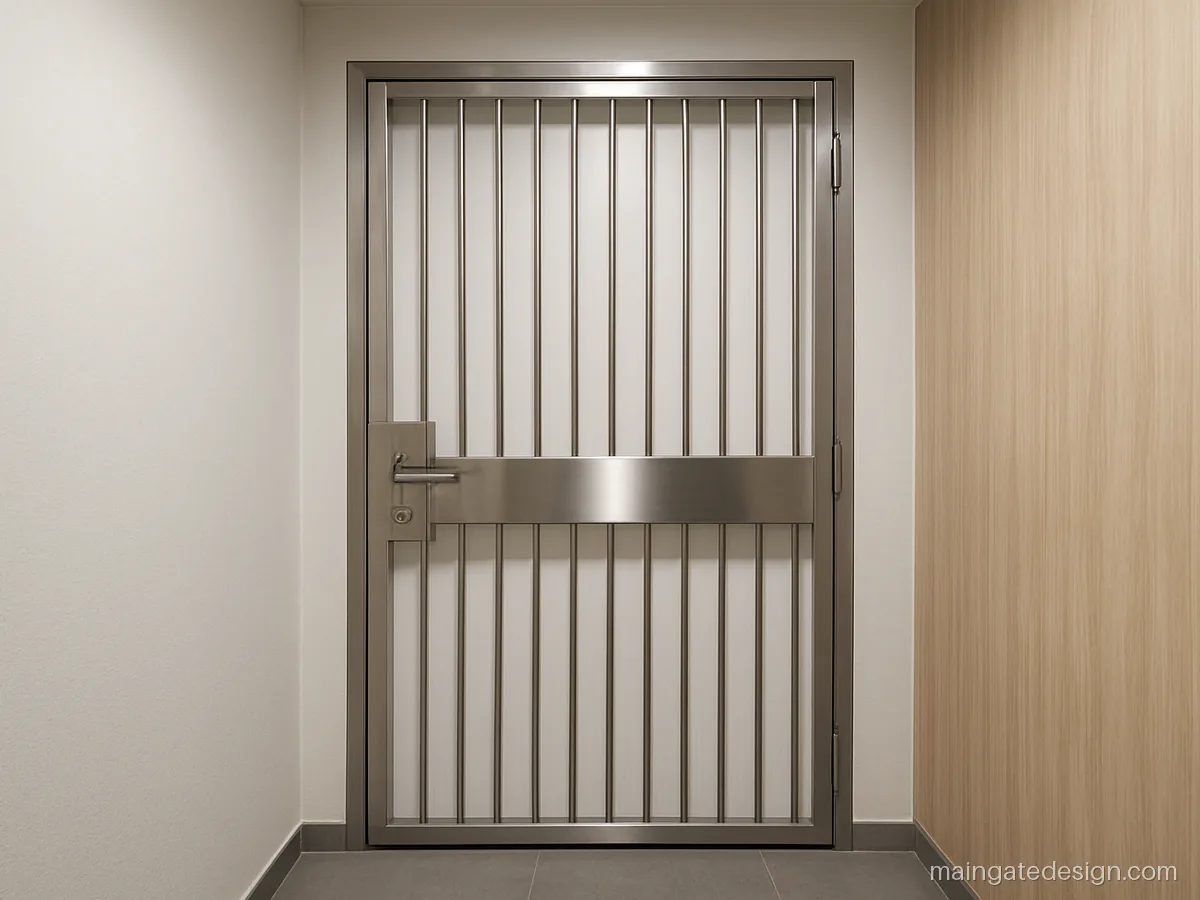
| Size | 3.5 x 7 ft, single |
|---|---|
| Material | SS 304, 19mm pipe |
| Finish | Mirror and matt mix |
Round pipes with a mirror finish plate at lock height. It wipes clean with a damp cloth.
Fabricator tip: Use SS screws and SS hinges too; one MS bolt will leave rust streaks down the steel.
Modern Main Gate Grill Design for Home
Modern main gate grill design for home uses fewer, cleaner lines. Mixed bar sizes, a wood look strip or a cut panel make the grill look planned. For more cut patterns, see the CNC laser cut gate ideas.
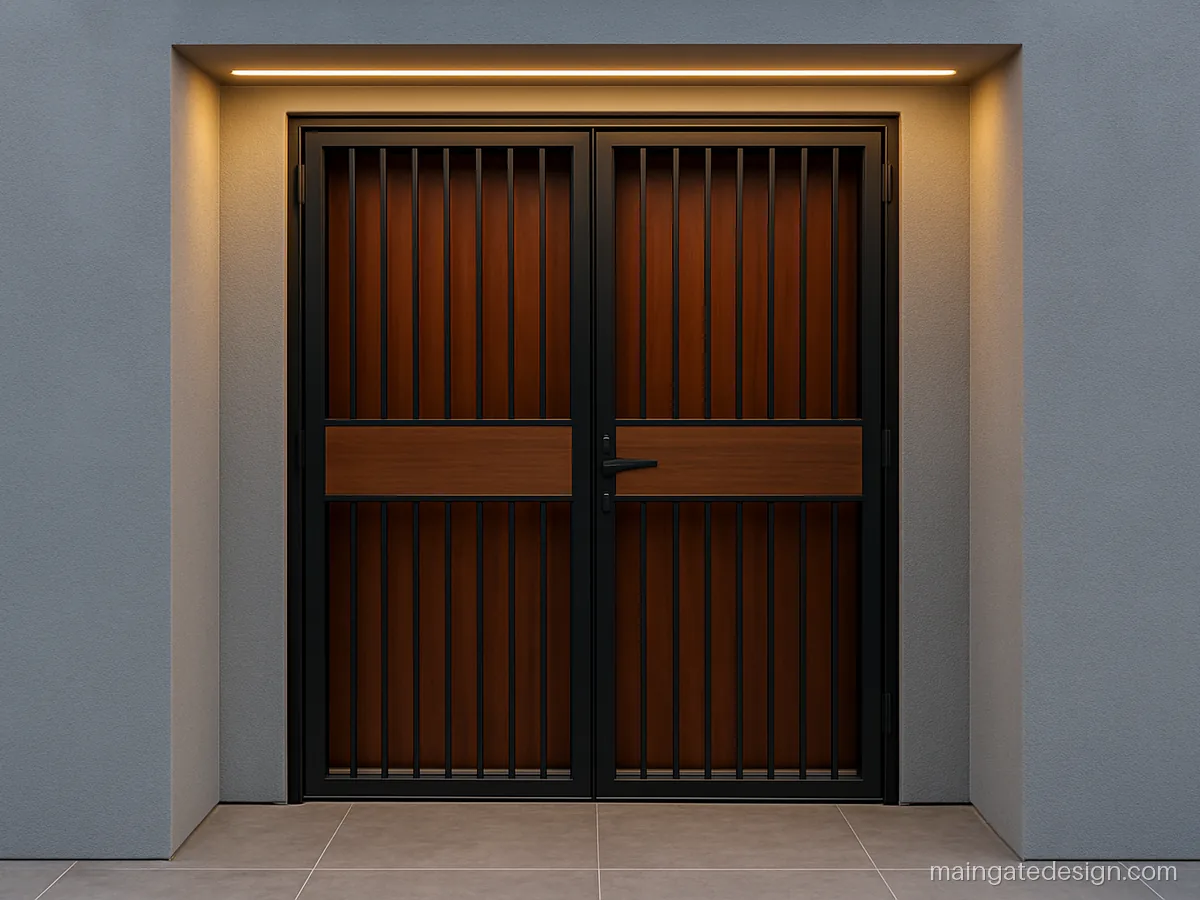
| Size | 4 x 7 ft, double |
|---|---|
| Material | MS 40x20 and 20x20 tube |
| Finish | Black, wood foil strip |
Thick and thin bars alternate, with a wood finish strip across the middle. It matches modern flats with veneer doors.
Fabricator tip: The wood foil strip must sit on a metal cap, not raw wood, so rain does not swell it.
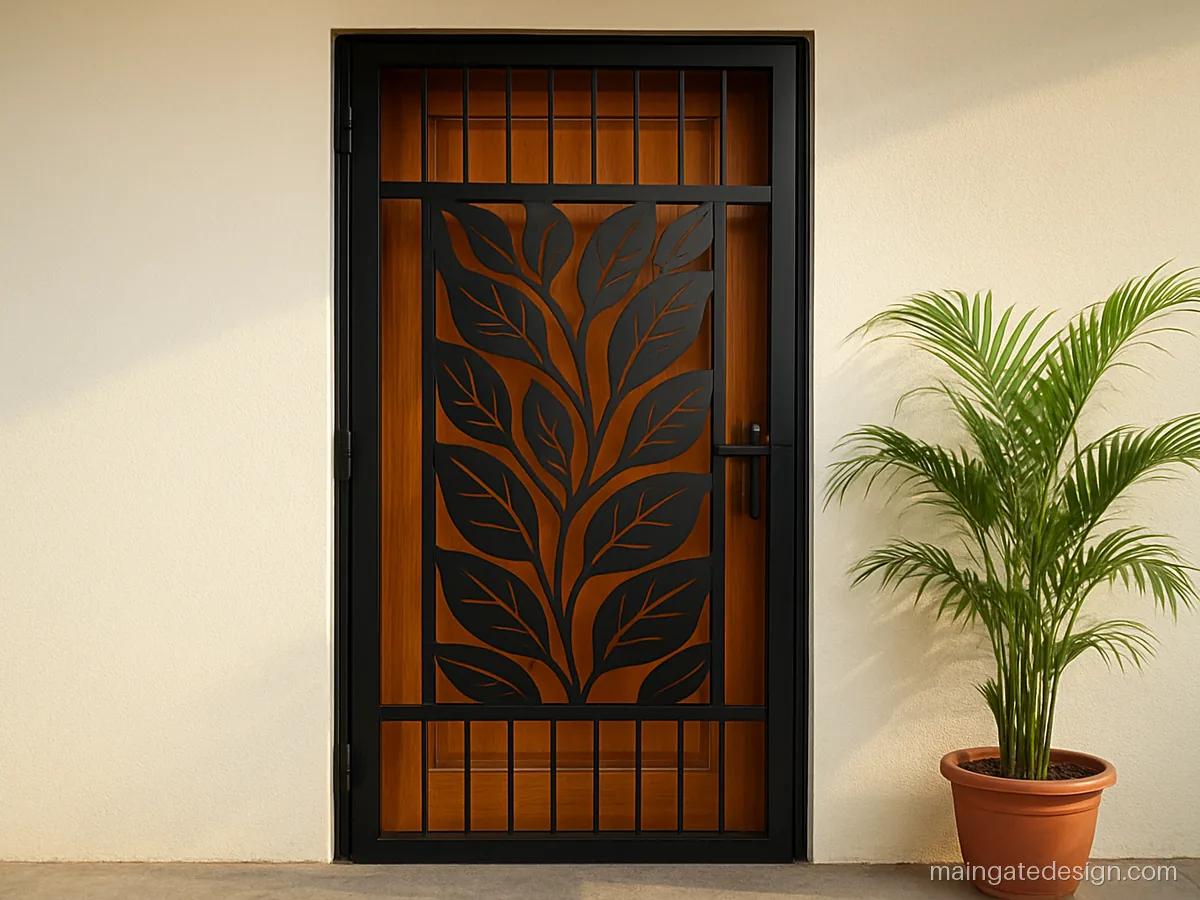
| Size | 3.5 x 7 ft, single |
|---|---|
| Material | MS tube, 16g CNC sheet |
| Finish | Matte black PU |
A CNC cut leaf panel sits between plain bars. It gives privacy at eye height while the top and bottom stay open for air.
Fabricator tip: Ask for 16 gauge sheet with all cut edges deburred before primer, so paint does not peel on sharp edges.
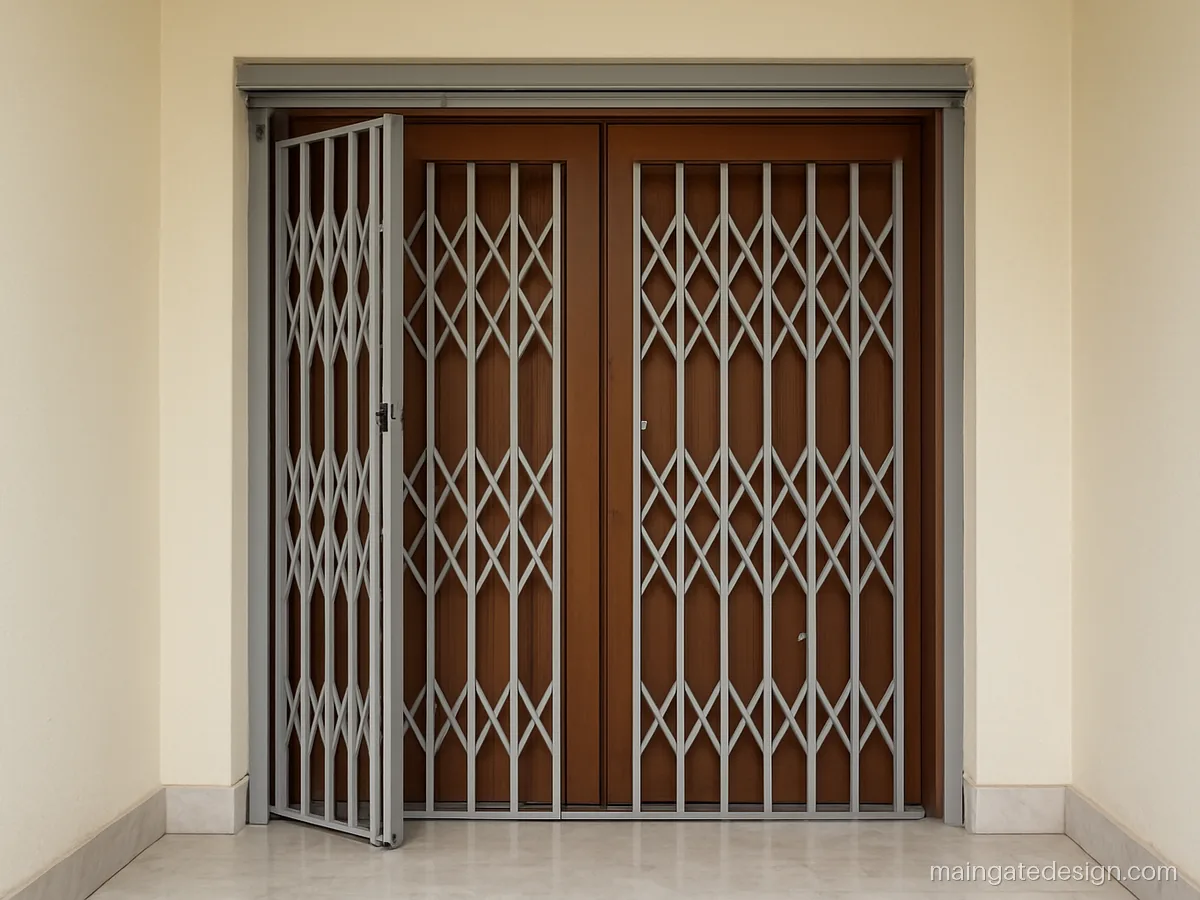
| Size | 6 x 7 ft, 3 leaf fold |
|---|---|
| Material | MS 25x25 tube and bars |
| Finish | Grey PU, black hinges |
Three leaves fold to one side to open a 6 ft door fully for furniture or functions. Daily use is through the first leaf only.
Fabricator tip: Use heavy butt hinges between leaves and a top guide channel, because folding grills sag first at the far leaf.
Grill Gate Design for Main Door with Mesh
Mesh keeps mosquitoes and lizards out while the wooden door stays open in the evening. A grill gate design for main door with mesh needs a separate frame or beading so the net can be changed. Folding mesh types are covered under sliding and folding gates.
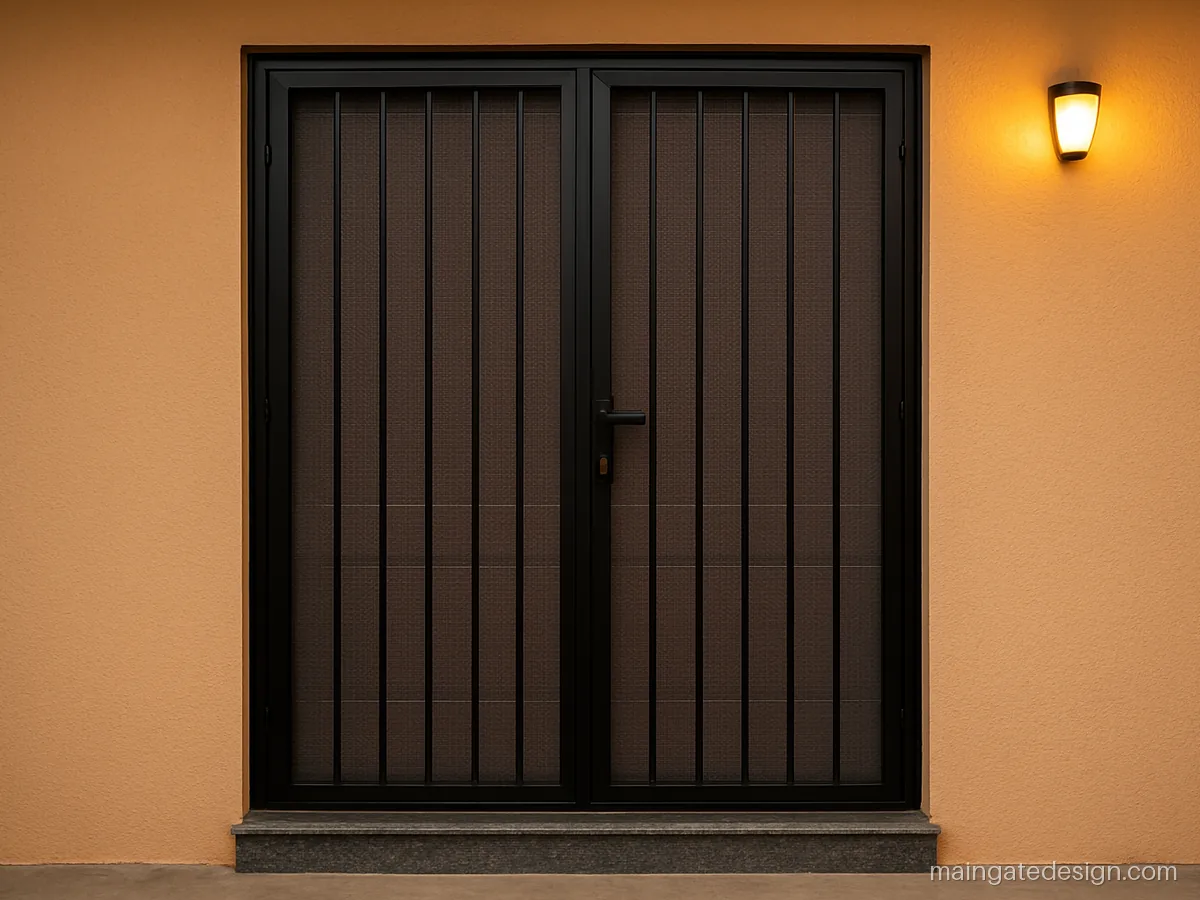
| Size | 4.5 x 7 ft, double |
|---|---|
| Material | MS tube, SS 304 mesh |
| Finish | Black, grey mesh |
Fine SS mesh fixed behind plain bars. The bars take the load and the mesh only stops insects, so it lasts much longer.
Fabricator tip: Fix the mesh with screwed beading strips, not weld, so it can be replaced when torn.
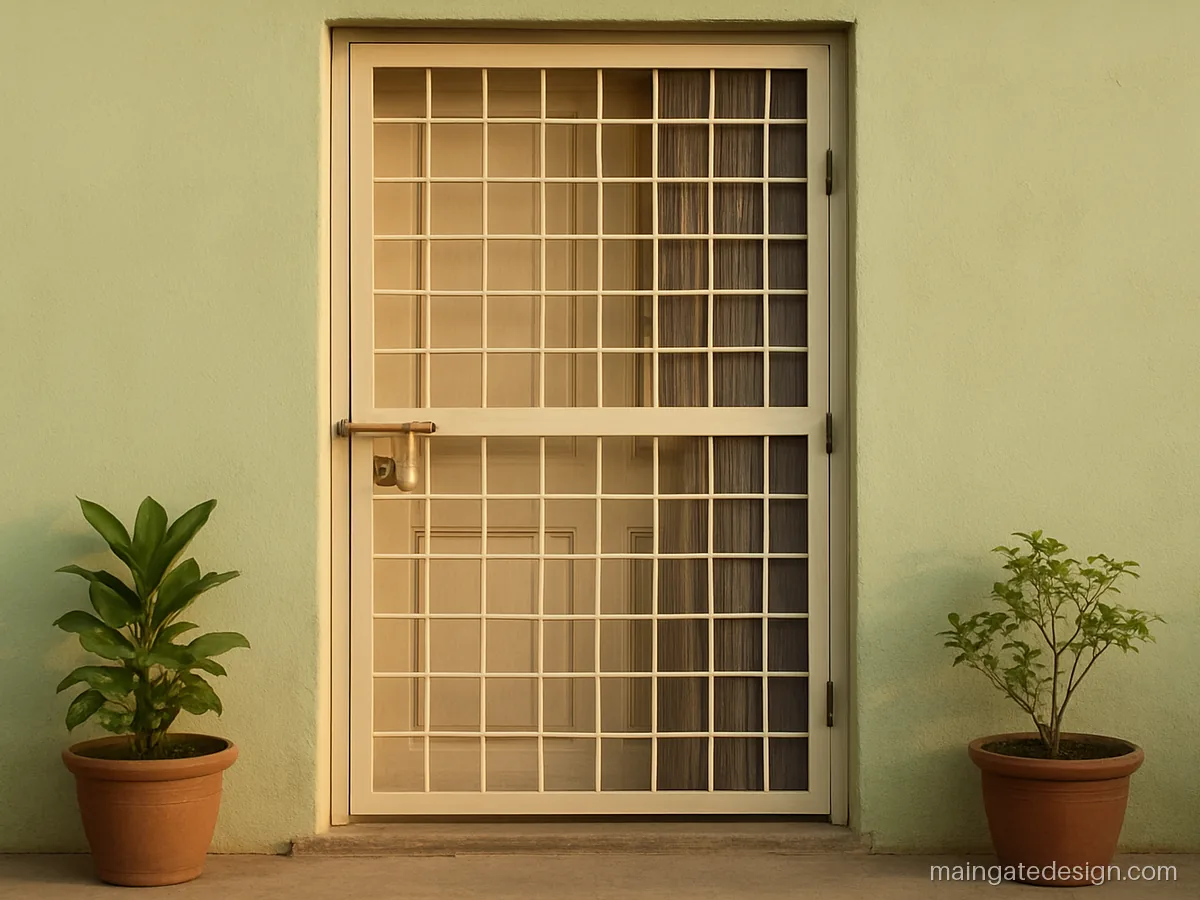
| Size | 3.5 x 7 ft, single |
|---|---|
| Material | MS 40x20 frame, net |
| Finish | Ivory PU |
A pleated net slides across inside the grill frame. Good for homes near fields or water.
Fabricator tip: Leave 50 mm inside depth in the frame for the pleated net track before the welder closes the box.
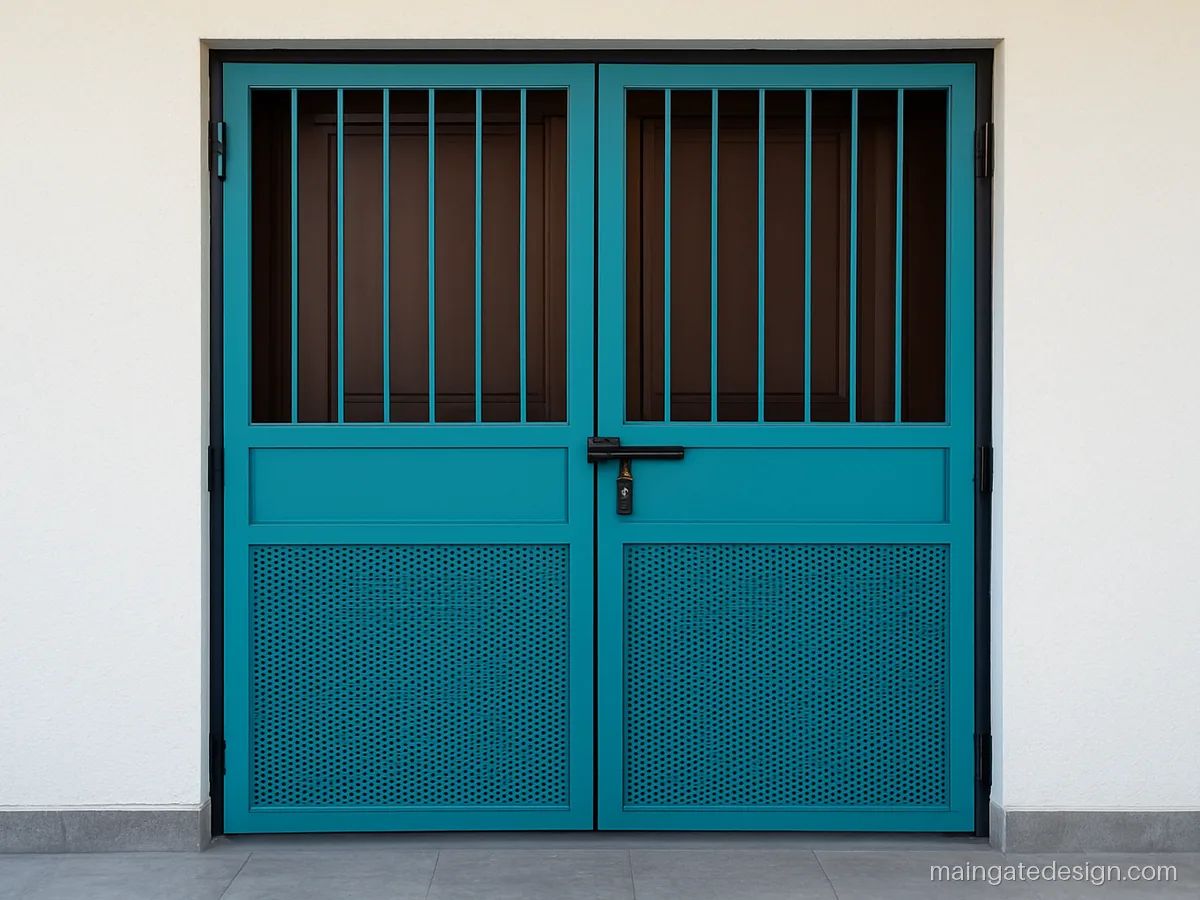
| Size | 5 x 7 ft, double |
|---|---|
| Material | MS tube, perf sheet |
| Finish | Teal PU, black frame |
Perforated sheet in the lower half, open bars above. Pets and kids cannot slip a hand through, and air still moves.
Fabricator tip: Use 18 gauge perforated sheet with small round holes, galvanised if possible, and seal the bottom edge.
How to Choose a Main Door Gate Design
Start with the opening, not the picture. Measure the door frame width and height in three places and use the smallest number.
| Door opening | Leaf type | Usual section |
|---|---|---|
| 3 to 3.5 ft | Single leaf | MS 25x25 or 40x20 frame, 12 mm bars |
| 4 to 5 ft | Double leaf | MS 40x20 frame, 12 to 16 mm bars |
| 5 to 6 ft | Double or 3 part folding | MS 40x40 frame, heavy hinges |
| Near the sea | Any | SS 304 pipe or strip |
In a house, check that the open grill does not hit a window, switch board or shoe rack.
What to Tell the Fabricator
- Bar gap of 4 inches or less, and smaller near the floor.
- Three hinges per leaf for anything over 2.5 ft wide.
- A welded lock box, so the lock is not fixed to thin tube.
- Red oxide or zinc primer on bare metal, then two coats of PU or enamel. Touch up chips at the bottom rail before every monsoon.
- Frame fixed to the chaukhat or wall with anchor bolts.
Cost is worked out by weight for MS: total kg of tube, bars and sheet multiplied by the fabricator's rate per kg. Steel and CNC sheet work is often priced by area. Add hinges, lock, mesh, paint, fitting and transport. Get weight and sections in writing to compare quotes. The main gate price guide explains this in more detail.
Main gate questions
Which is better for a main door gate design, iron or steel?
MS iron is cheaper and easy to repair, but needs paint care. SS 304 steel costs more but does not rust, so it suits homes near the sea.
What size should a double door grill gate design for main door be?
Most double door grills are 4 to 5 ft wide and about 7 ft high. Each leaf stays around 2 to 2.5 ft.
Can a safety grill gate design for main door have a mosquito net?
Yes. Fix SS mesh behind the bars with screwed beading, or leave room inside the frame for a pleated net.
Which way should a main door grill open in a flat?
Usually outward, because the wooden door opens inward. Check it does not block a neighbour's door, and fit a stopper.
How is the cost of an iron gate design for main door worked out?
For MS, the fabricator weighs or estimates the total kg and multiplies it by his rate per kg. Hinges, lock, mesh, paint and fitting are extra.