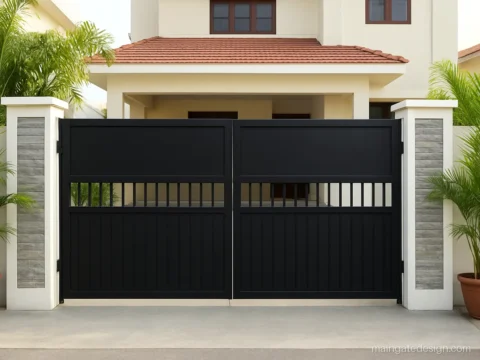
Main Gate Arch Design, Chajja and Upper Grill Ideas
- Designs
- 12
- Group
- Pillars, walls and fittings
- Checked
- Oct 2026
A main gate arch design finishes the entrance by tying the two pillars together, and it gives a place for lights and a name board. But the arch is only one part of what goes around a gate.
This page covers everything above and in front of the gate: arches, chajja and sheds, roofs, the upper grill above the gate, and the ramp and steps at the bottom. Each picture has a size, material and a short note for the fabricator or mason.
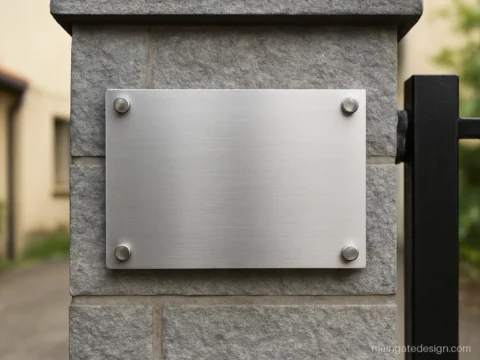
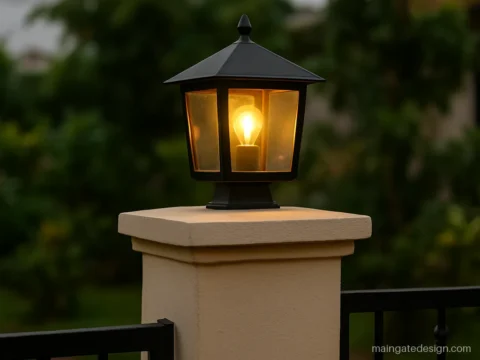
For the parts beside the gate, see pillar designs and gate wall and tiles. For the board and lamps on top, see name plates and lights, locks and handles.
Main Gate Arch Design for Home
An arch joins the two gate pillars at the top and makes the entry look complete. These main gate arch design photos cover RCC, steel and mixed arches. Keep at least 9 ft clear height under any arch so a loaded car or tempo can pass.
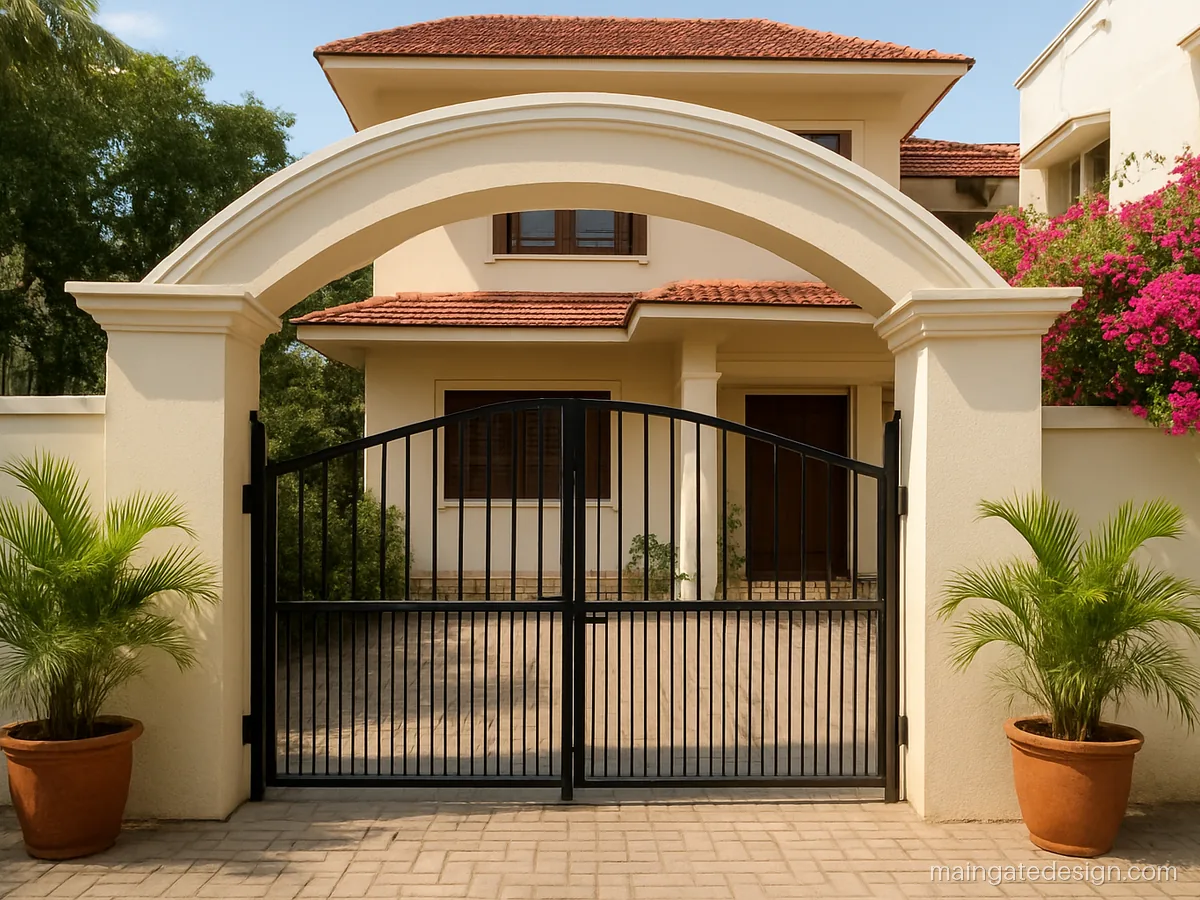
| Size | 12 ft span, 10 ft clear |
|---|---|
| Material | RCC arch, plaster |
| Finish | Cream paint, white band |
A cast concrete arch with a gentle curve gives a classic look that lasts as long as the house. It suits a two storey bungalow.
Fabricator tip: The arch needs its own beam tied into pillar columns; ask the engineer for steel before casting.
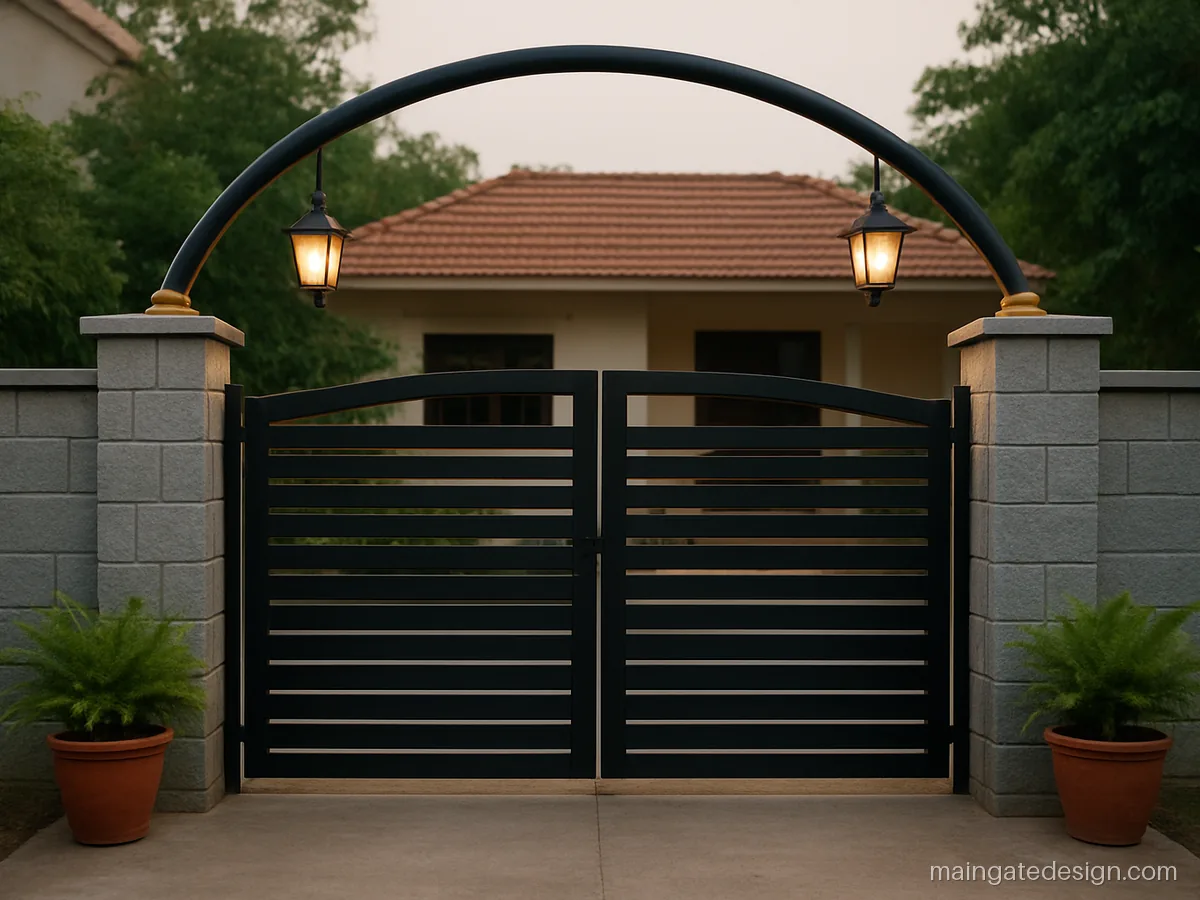
| Size | 10 ft span, 9 ft clear |
|---|---|
| Material | MS 3 in pipe, rolled |
| Finish | Black PU, gold caps |
A rolled steel pipe arch is light and needs no shuttering. Two hanging lamps under it make the entry easy to find at night.
Fabricator tip: Get the pipe rolled on a machine and base plates bolted into pillar columns, not just the brickwork.
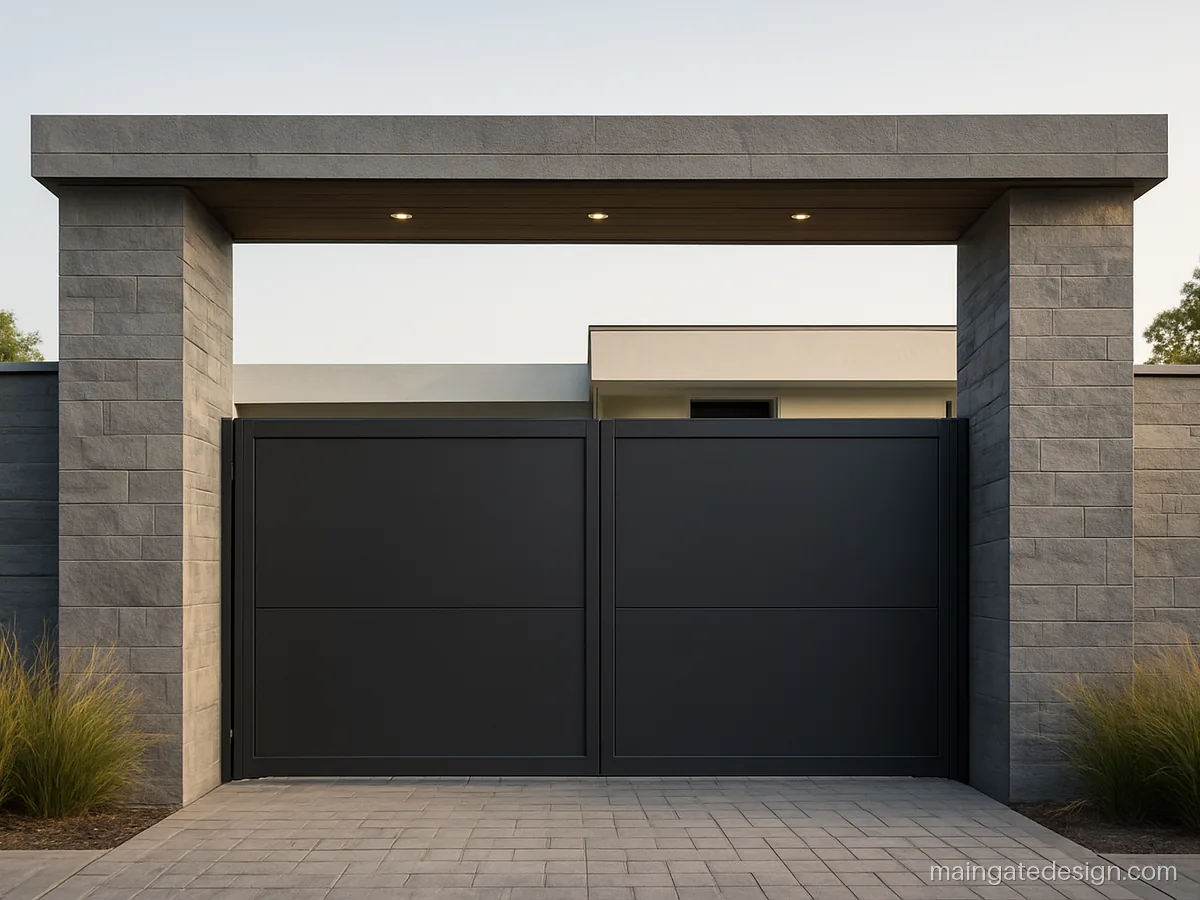
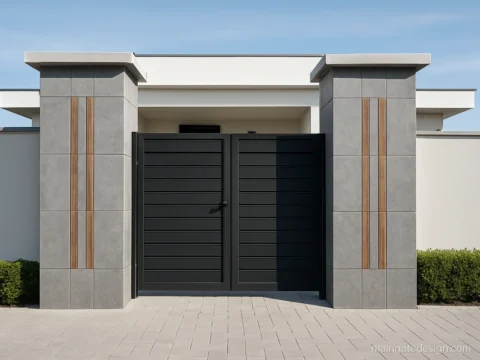
| Size | 14 ft span, 10 ft clear |
|---|---|
| Material | RCC beam + stone clad |
| Finish | Grey stone, wood strip |
A flat arch beam over tall pillars looks modern and gives a clean place for gate lights. Stone cladding hides the joints.
Fabricator tip: Ask for drip grooves under the beam so rain does not stain the gate and cladding.
Main Gate Chajja, Shed and Roof Design
A chajja or shed over the gate keeps rain off the lock, the hinges and anyone waiting outside. A simple main gate chajja design can be RCC, polycarbonate or a steel roof sheet.
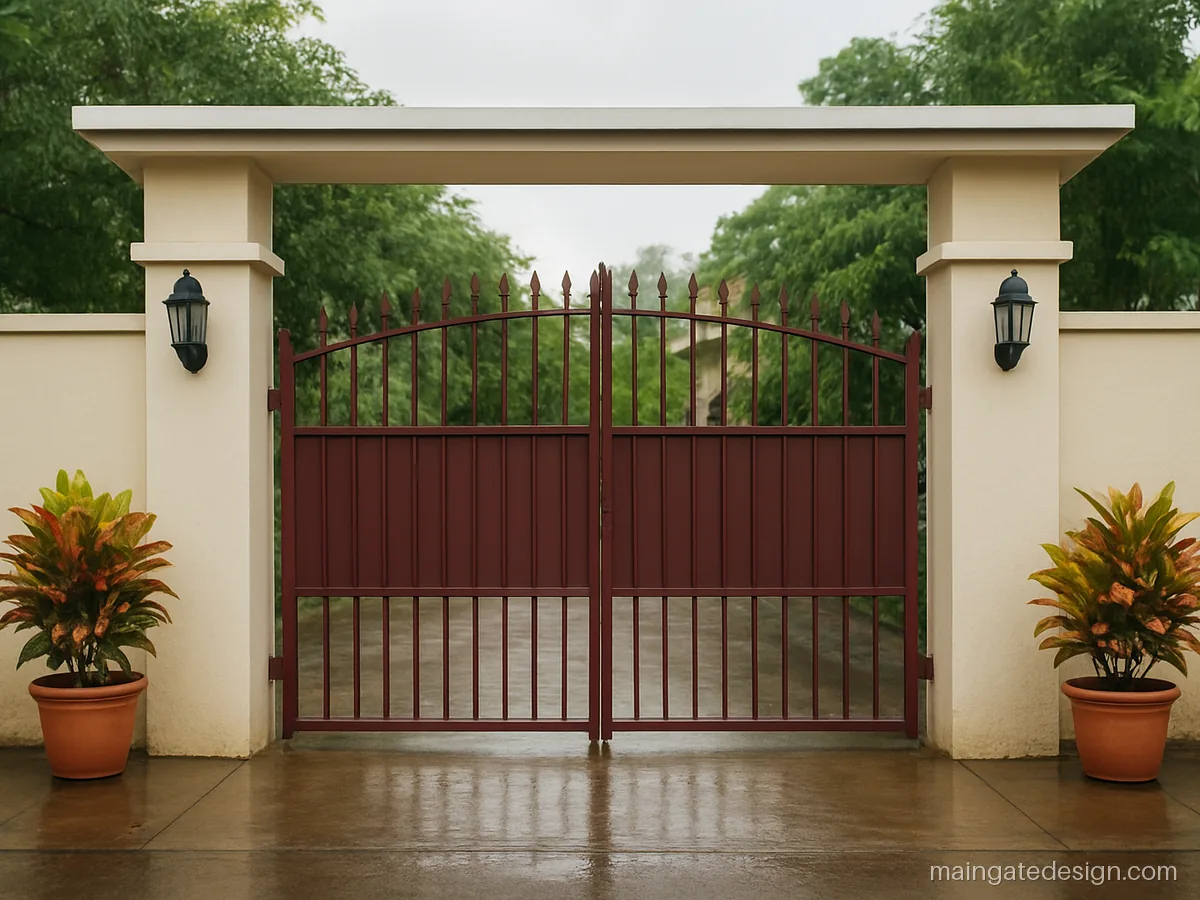
| Size | 12 x 3 ft projection |
|---|---|
| Material | RCC slab 4 in thick |
| Finish | White, grey edge band |
A thin RCC slab projecting both sides of the pillars is the most common main gate ka chajja ka design. Easy to tile on top.
Fabricator tip: Slope the slab top outward and add a drip groove under the edge so water falls clear of the gate.
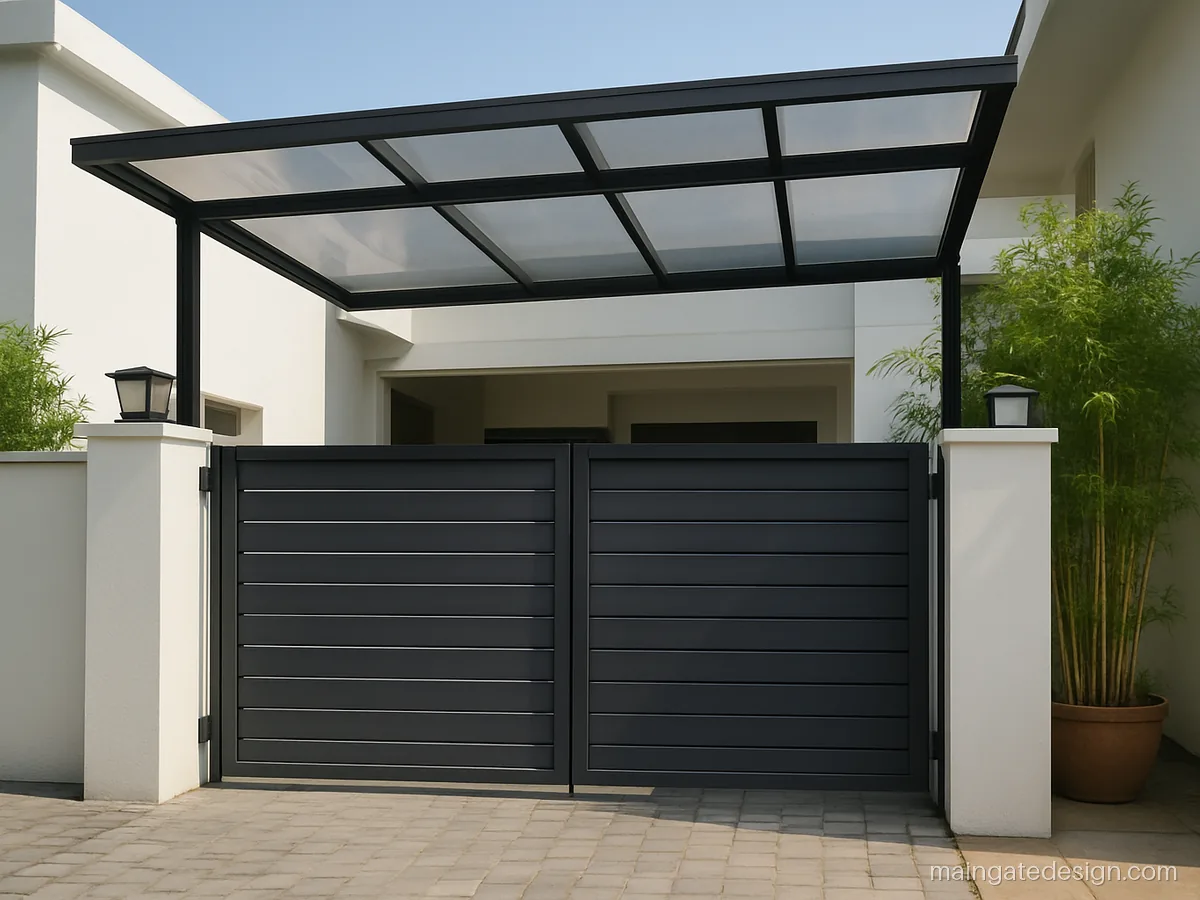
| Size | 12 x 5 ft shed |
|---|---|
| Material | MS frame + polycarbonate |
| Finish | Black frame, clear sheet |
A clear polycarbonate shed lets light in but stops rain. This main gate shed design suits a gate that also covers a bike parking spot.
Fabricator tip: Use 6 mm multiwall polycarbonate with end caps and a slope of at least 1 in 10 toward a gutter.
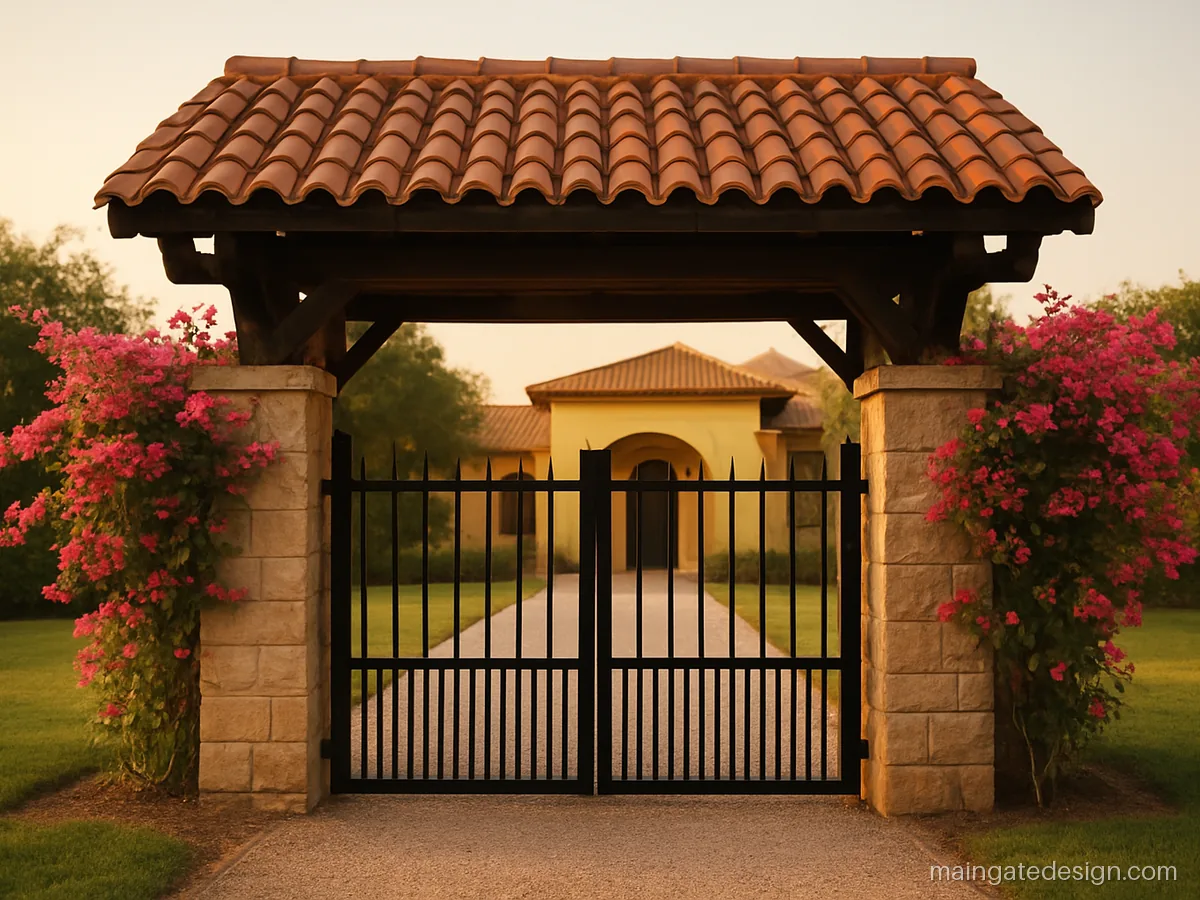
| Size | 10 x 4 ft roof |
|---|---|
| Material | MS frame, clay tiles |
| Finish | Terracotta, dark wood |
A small sloped roof with clay tiles gives a cottage feel and stays cool in summer. It fits a farm house or a villa with a garden.
Fabricator tip: Build the roof frame in MS with wood finish so it does not rot; fix tiles with clips, not mortar.
Home Main Gate Upper Grill Design and Top Jali
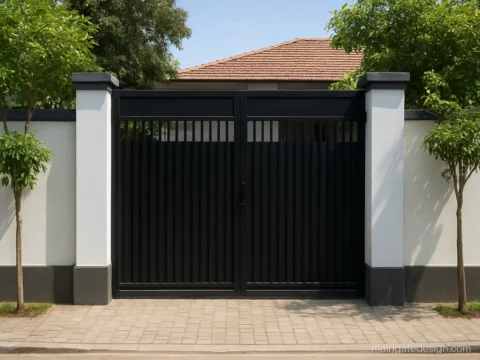
When there is no arch, an upper grill fills the gap between the gate top and the chajja. This is what most people mean by main gate ke upar ka design: a fixed grill or jali above the moving gate.
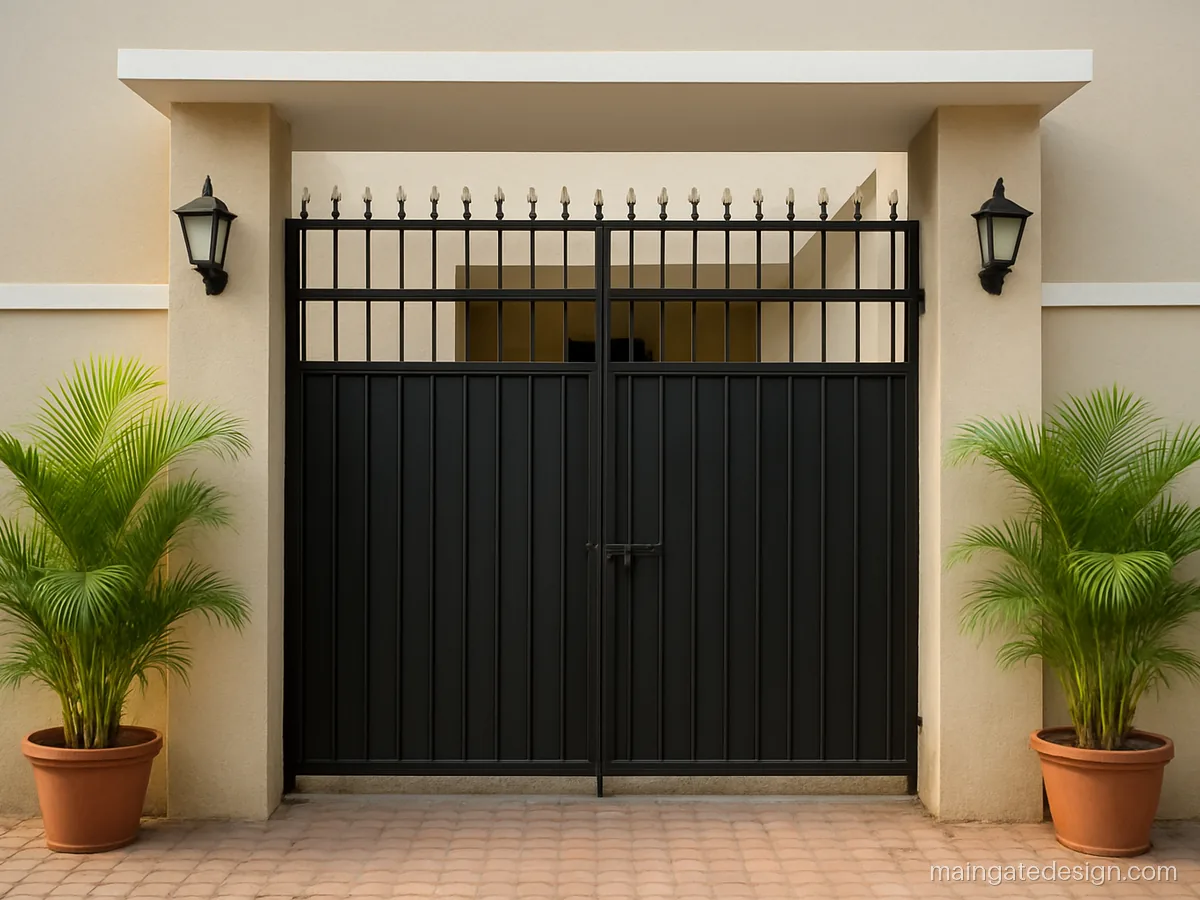
| Size | 12 x 2.5 ft fixed |
|---|---|
| Material | MS 40x40 box, 16 mm bars |
| Finish | Black PU, gold tips |
A fixed bar grill above the gate closes the gap up to the chajja so no one can climb over. Keep the pattern the same as the gate.
Fabricator tip: Weld the upper grill to plates on the pillars and keep 1 inch clear above the gate leaves.
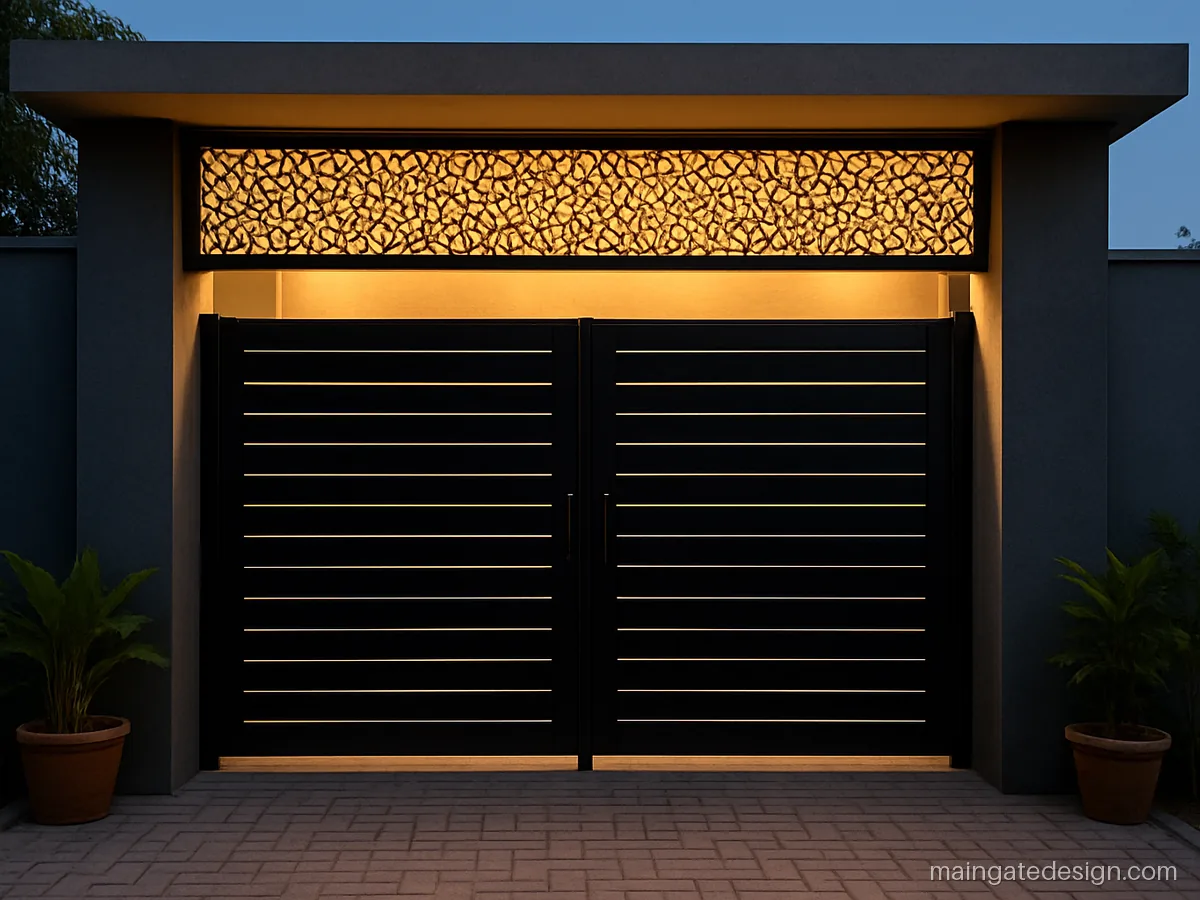
| Size | 10 x 2 ft fixed |
|---|---|
| Material | MS 2 mm CNC sheet |
| Finish | Gold on black frame |
A laser cut jali panel above the gate throws soft patterns on the driveway at night when lit from behind.
Fabricator tip: Ask for 2 mm sheet, a framed edge so it does not wave, and an LED strip mounted behind it.
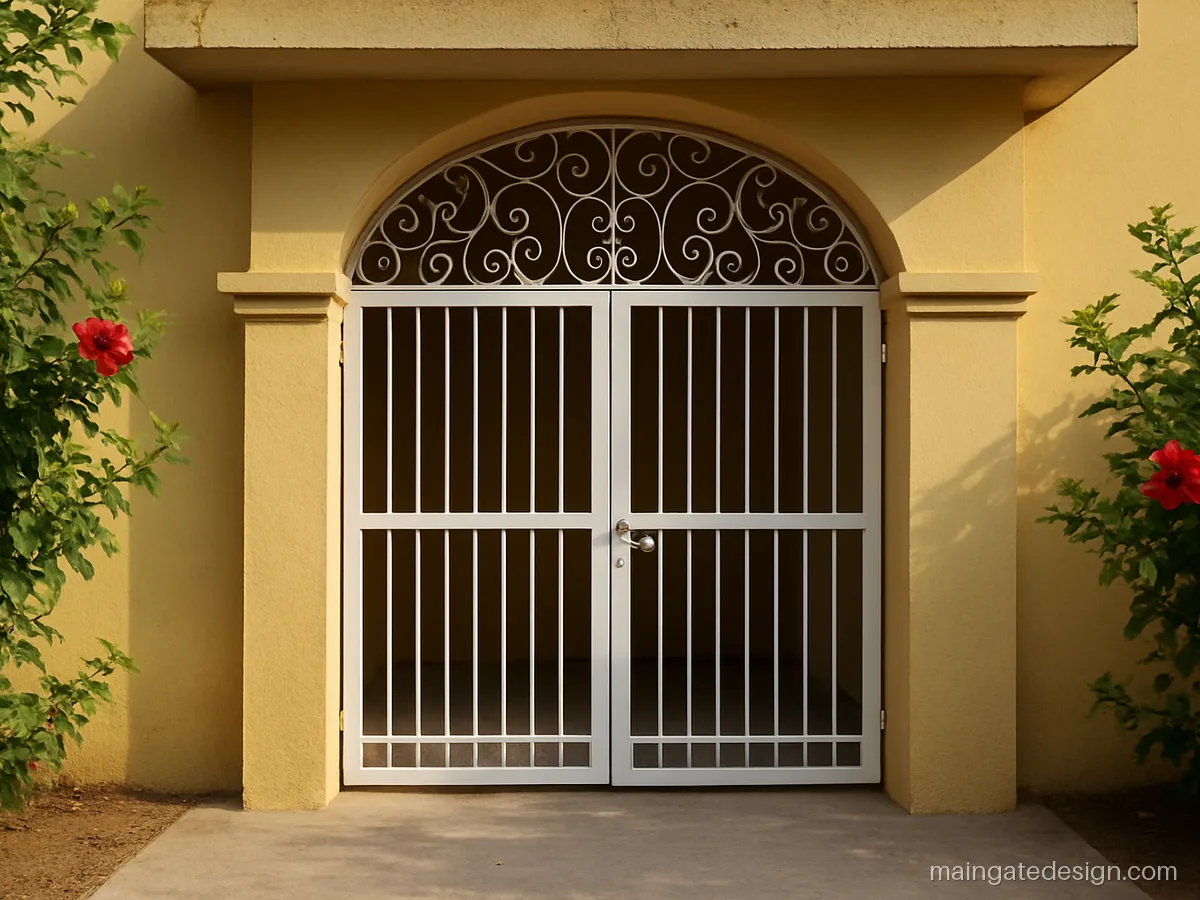
| Size | 10 x 3 ft fixed |
|---|---|
| Material | MS flats + scrolls |
| Finish | White, gold centre |
An arched upper grill with light scrolls softens a straight gate and fills a tall opening. Good on a traditional house.
Fabricator tip: Grind every scroll joint smooth and prime with zinc primer; this part is hard to repaint later.
Main Gate Ramp Design and Stairs (Sidhi) Design
Most plots sit higher than the road, so the gate needs a ramp for vehicles and often a few steps for walking. A good main gate ramp design keeps the slope gentle and the water flowing away from the house.
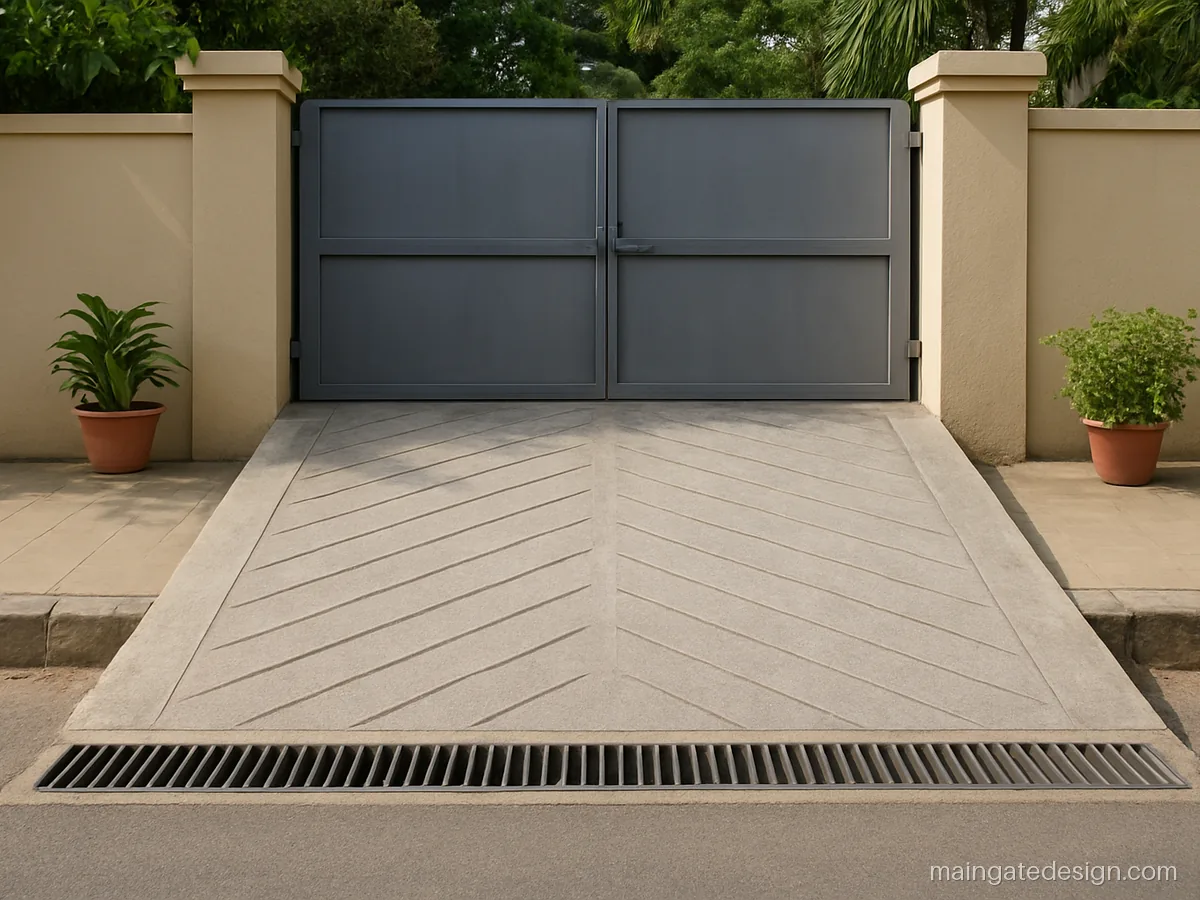
| Size | 12 ft wide ramp |
|---|---|
| Material | PCC with grooves |
| Finish | Natural grey |
Grooves cut across the ramp stop tyres slipping in rain. A covered drain at the top stops road water entering the plot.
Fabricator tip: Keep the slope near 1 in 8 and fit a grating drain across the full width at the gate line.
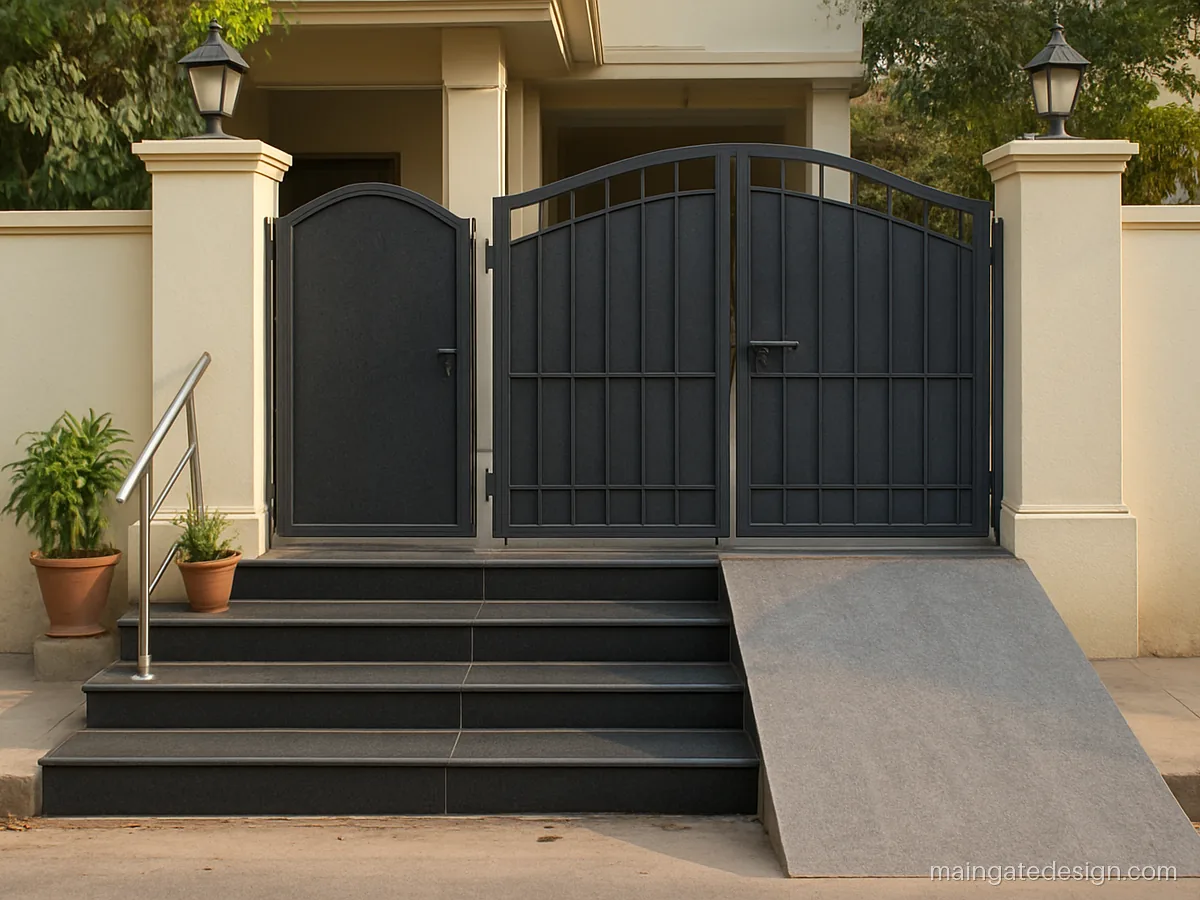
| Size | 4 ft steps + 10 ft ramp |
|---|---|
| Material | Granite, kota stone |
| Finish | Black granite, grey |
Steps on one side and a ramp on the other keep walking and driving apart. Granite treads stay neat for many years.
Fabricator tip: Keep risers at 6 inches, treads at 12 inches, and a flamed or rough finish so wet steps are not slippery.
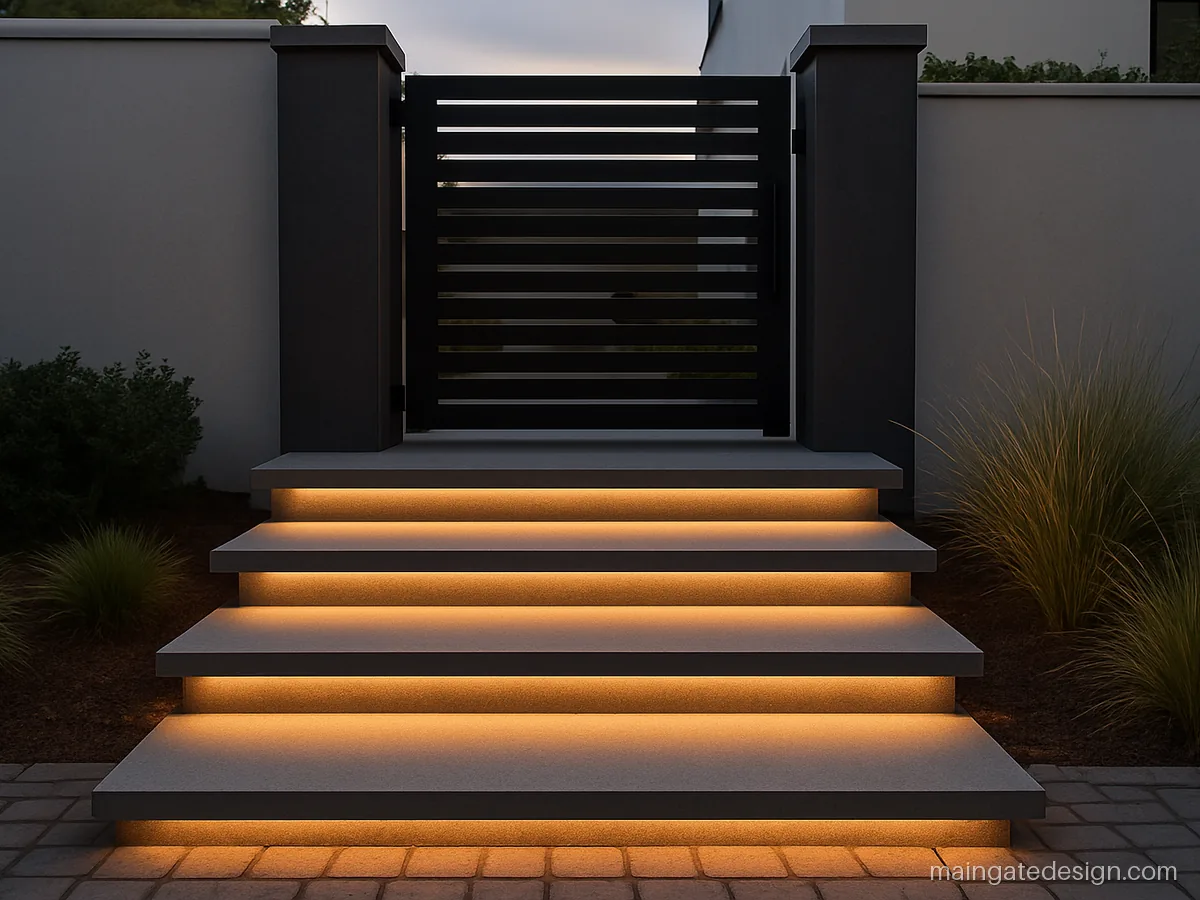
| Size | 5 ft wide, 4 steps |
|---|---|
| Material | RCC steps, stone top |
| Finish | Grey stone, warm LED |
Steps that seem to float with a light strip under each edge look modern and are easy to see at night.
Fabricator tip: Cast a recess under each tread nose for the LED strip and use outdoor rated drivers in a dry box.
Size Rules for Arch, Chajja and Ramp
| Part | Rule of thumb |
|---|---|
| Clear height under arch | 9 ft minimum, 10 ft if a tempo or tall SUV comes in |
| Chajja projection | 2 to 3 ft each side of the gate line |
| Upper grill gap | About 1 inch above the gate leaves |
| Vehicle ramp slope | 1 in 8 to 1 in 10 |
| Wheelchair ramp slope | 1 in 12 |
| Steps | 6 in riser, 12 in tread |
A heavy RCC arch or slab must sit on RCC columns inside the pillars, with proper footing. Never rest it on brick pillars alone.
What to Tell the Fabricator and Mason
- Decide the arch, chajja and upper grill before the gate is made, so all heights match.
- Ask for drip grooves under every slab edge and a slope on top so water does not run onto the gate.
- Put a drain across the ramp at the gate line, and keep the gate bottom 50 mm above finished floor.
- Prime steel arches and grills with zinc primer before fitting; the top parts are hard to repaint.
- Plan cable conduits for lamps in the arch or chajja before casting.
Cost for a steel arch or upper grill is worked out by weight times the fabricator's rate per kg. RCC work is priced by volume and area by the contractor. The main gate price guide shows how to read a quote.
Main gate questions
What is the best main gate ka chajja ka design for heavy rain?
An RCC slab with a slope outward and a drip groove under the edge works best. Project it 2 to 3 ft both sides and waterproof the top. A polycarbonate shed is lighter but needs gutters.
What height should a main gate arch design have?
Keep at least 9 ft clear under the arch. If a water tanker or tempo may come in, make it 10 to 11 ft.
What is main gate ke upar ki design called?
Fabricators call it the upper grill or top grill. It is a fixed panel above the moving gate that fills the gap up to the chajja or arch. It can be bars, scrolls or a CNC jali.
What slope is right for a main gate ramp design?
For cars, 1 in 8 to 1 in 10 is comfortable. For wheelchairs, use 1 in 12 with a handrail. Steeper ramps scrape low cars and get slippery in rain.
Is a polycarbonate main gate shed design durable?
Good multiwall sheet with UV coating lasts many years. Fit end caps, use rubber washers on screws and keep a slope so leaves and dust wash off.
Should the main gate stairs design use granite or tiles?
Granite or kota stone lasts longer outside than tiles. Choose a rough or flamed finish, because polished stone gets slippery when wet.