Main Gate Design for Home: House Gate Ideas with Fabricator Notes
- Designs
- 15
- Group
- Home, village and more
- Checked
- Oct 2026
A good main gate design for home starts with three things: the width your car needs, the way the gate opens, and how much privacy you want from the road.
Every design below comes with a size, the material, the finish and a short note you can show your fabricator. The notes come from seeing many gates sag, rust at the bottom or scrape the floor within a few monsoons.
If you are building outside the city, see our village and farm house gate ideas. For apartments and campuses, the society and factory gate page covers wider openings.
House Main Gate Design for Independent Houses
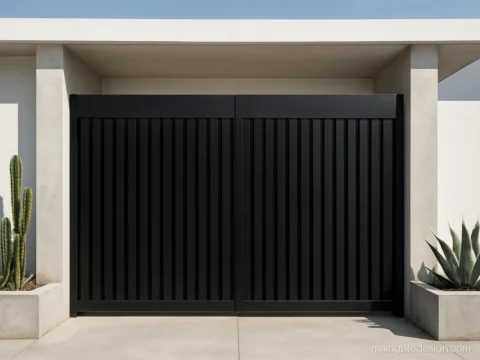
An independent house usually has a 10 to 12 ft opening, so the gate must carry real weight. These house main gate design photos use strong MS box frames and a sheet top for privacy from the road.
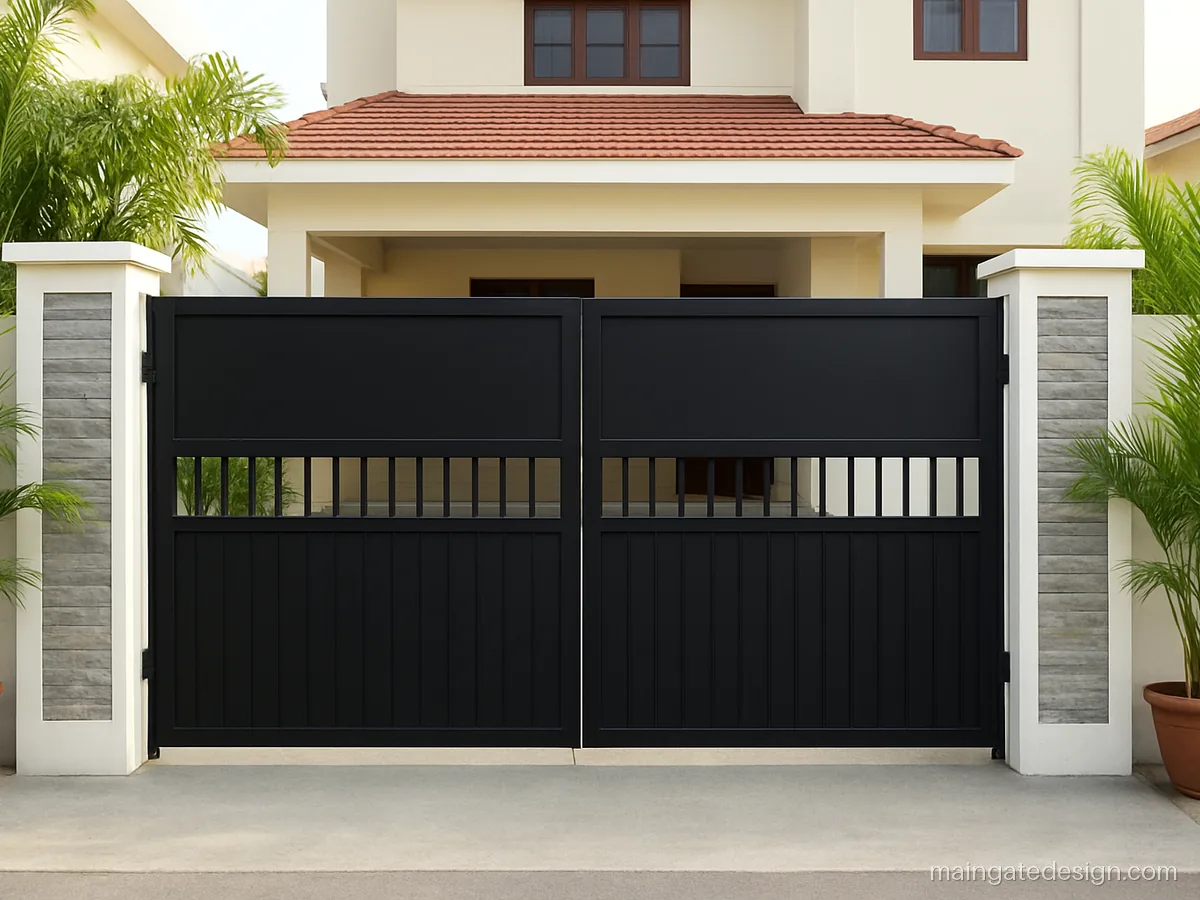
| Size | 12 x 7 ft, double |
|---|---|
| Material | MS 50x50 box, 16G sheet |
| Finish | Matt black PU |
Thin vertical bars at the bottom keep the front open, while the full sheet band on top blocks the view into the porch. It suits a plain white two-storey house.
Fabricator tip: Use 50x50 mm box for the outer frame, 16 gauge sheet on top, and three heavy hinges per leaf.
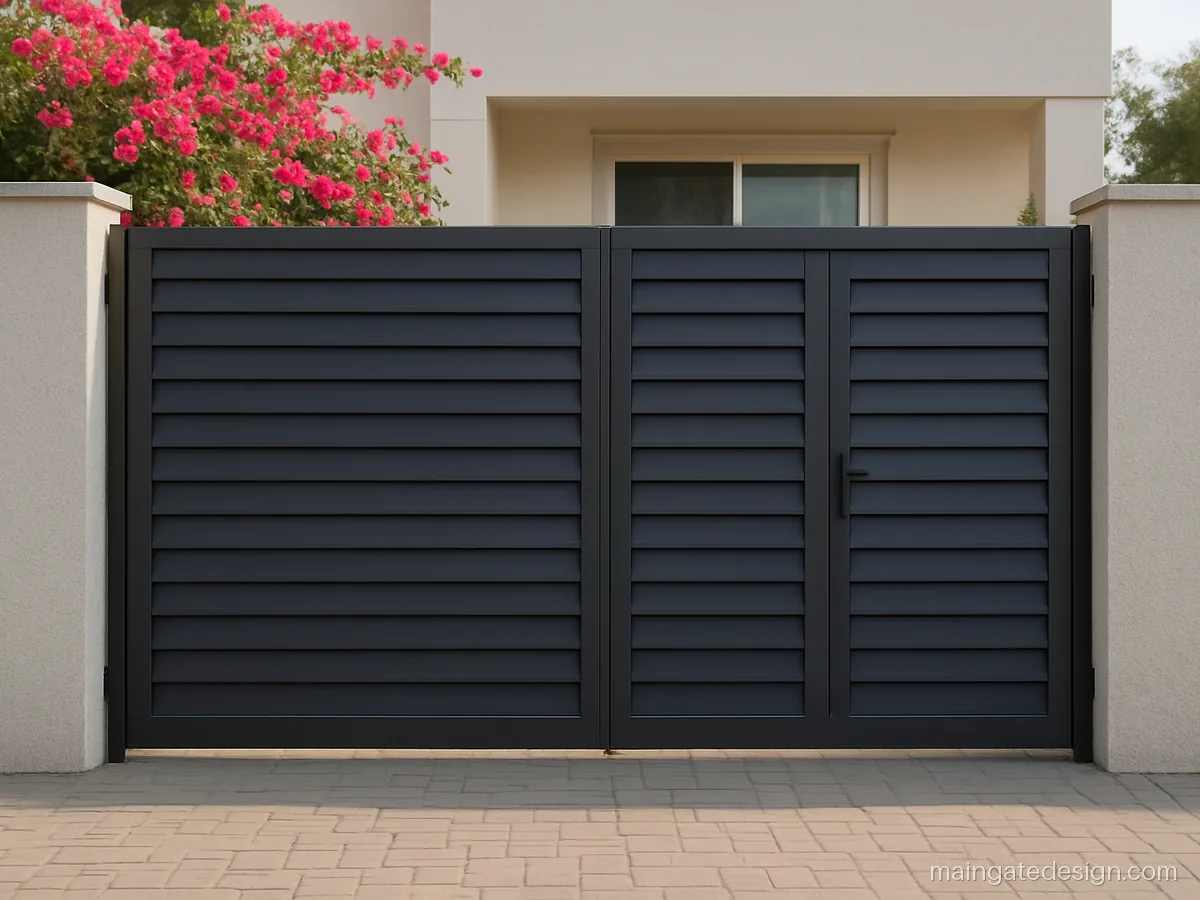
| Size | 12 x 7 ft, double+wicket |
|---|---|
| Material | MS 40x40 box, louvers |
| Finish | Dark grey PU |
Angled louvers let air pass but stop people looking straight in. The wicket door inside the right leaf saves you opening the big gate for every visitor.
Fabricator tip: Weld louvers at 30 degrees with 10 mm gaps, and give the wicket its own pair of hinges and a stopper.
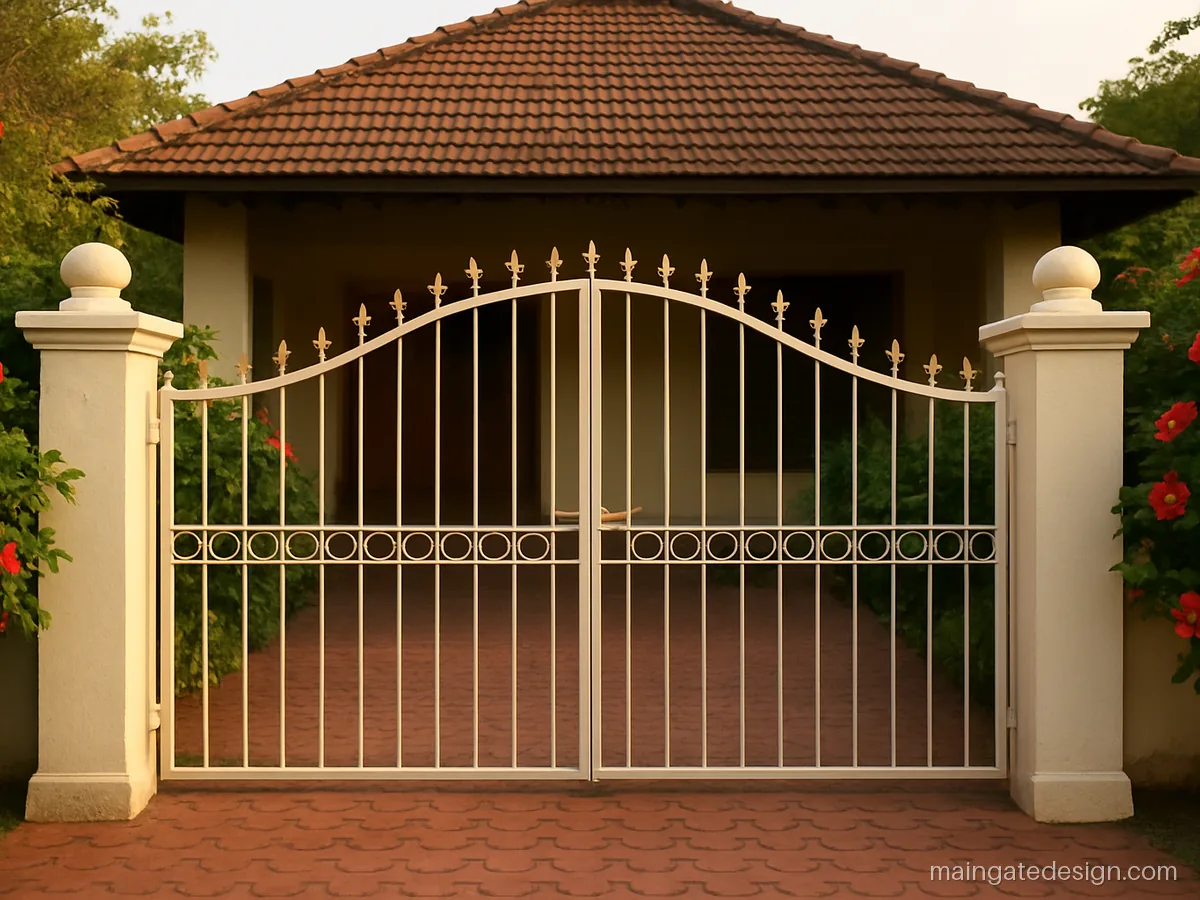
| Size | 11 x 6.5 ft, double |
|---|---|
| Material | MS 40x40, 16 mm bars |
| Finish | Cream, gold tips |
A gentle arch on the top line and gold tips give a classic look without heavy scrollwork. Good for a bungalow with a sloping roof.
Fabricator tip: Ask for a curved top rail rolled in one piece, not cut and joined, and gold paint only on tips.
Main Gate Design for House in a Row of Homes
Row houses and tenements often share a wall with the neighbour, so the main gate design for house fronts here is narrow, clean and easy to swing in a small space.
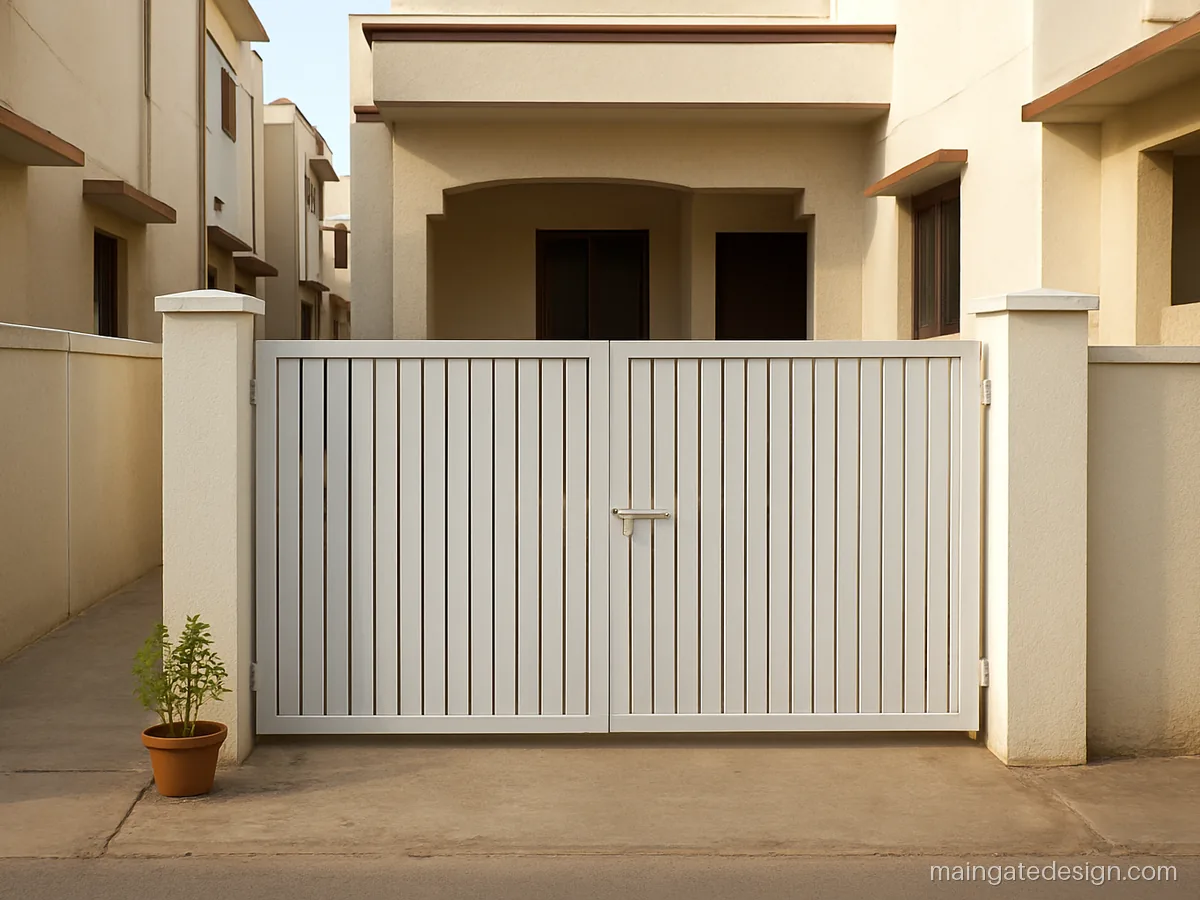
| Size | 6 x 6 ft, single |
|---|---|
| Material | MS 25x25 box, flats |
| Finish | White enamel |
Flat strips set close together give privacy in a tight row of homes. The single leaf swings inside and leaves room for a scooter.
Fabricator tip: Keep strips 25x6 mm with 15 mm gaps and let the gate open inward so it does not block the lane.
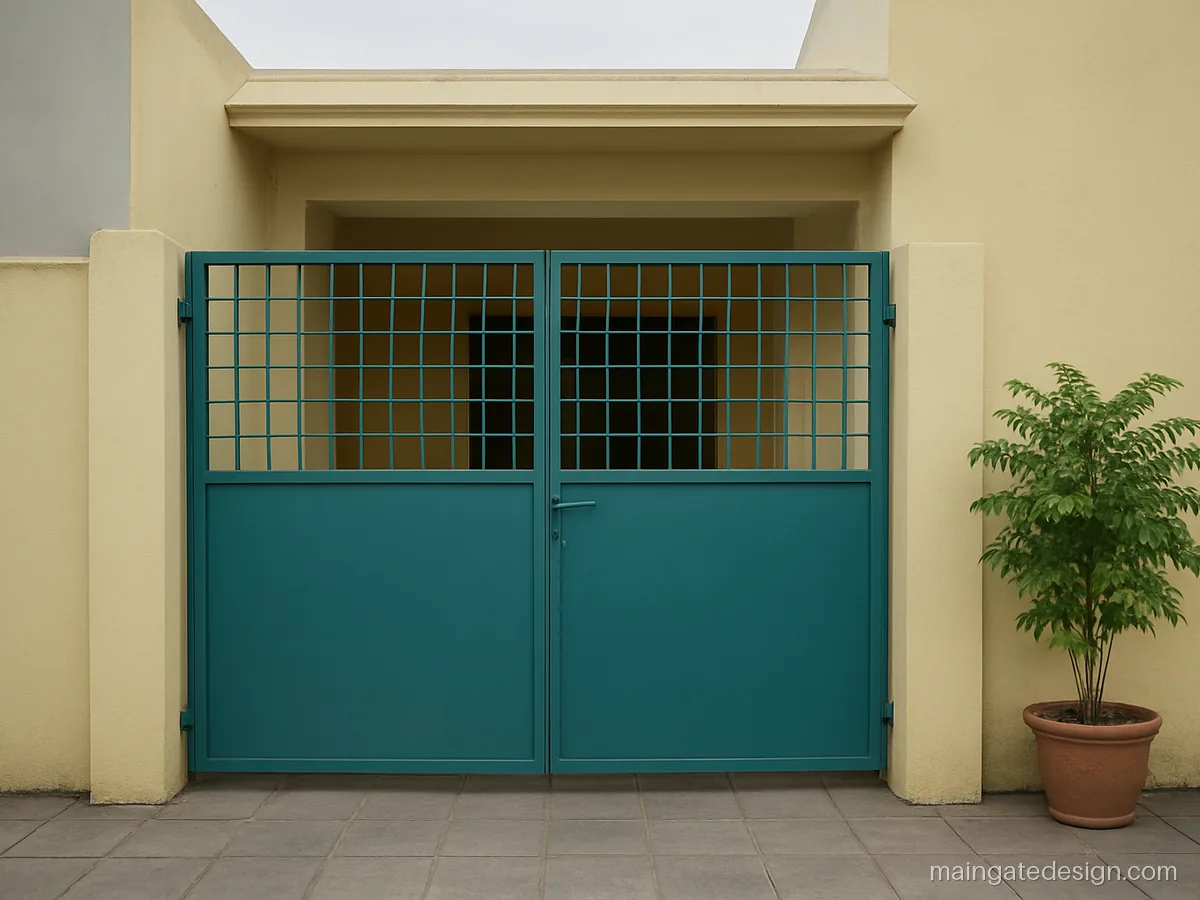
| Size | 8 x 6 ft, double |
|---|---|
| Material | MS 40x20, 18G sheet |
| Finish | Teal PU |
The lower half is solid sheet so dust and stray paper stay out, and the top grid keeps the front airy. Teal stands out in a row of plain gates.
Fabricator tip: Leave a 50 mm gap under the sheet for water to drain and add a central tower bolt into the floor.
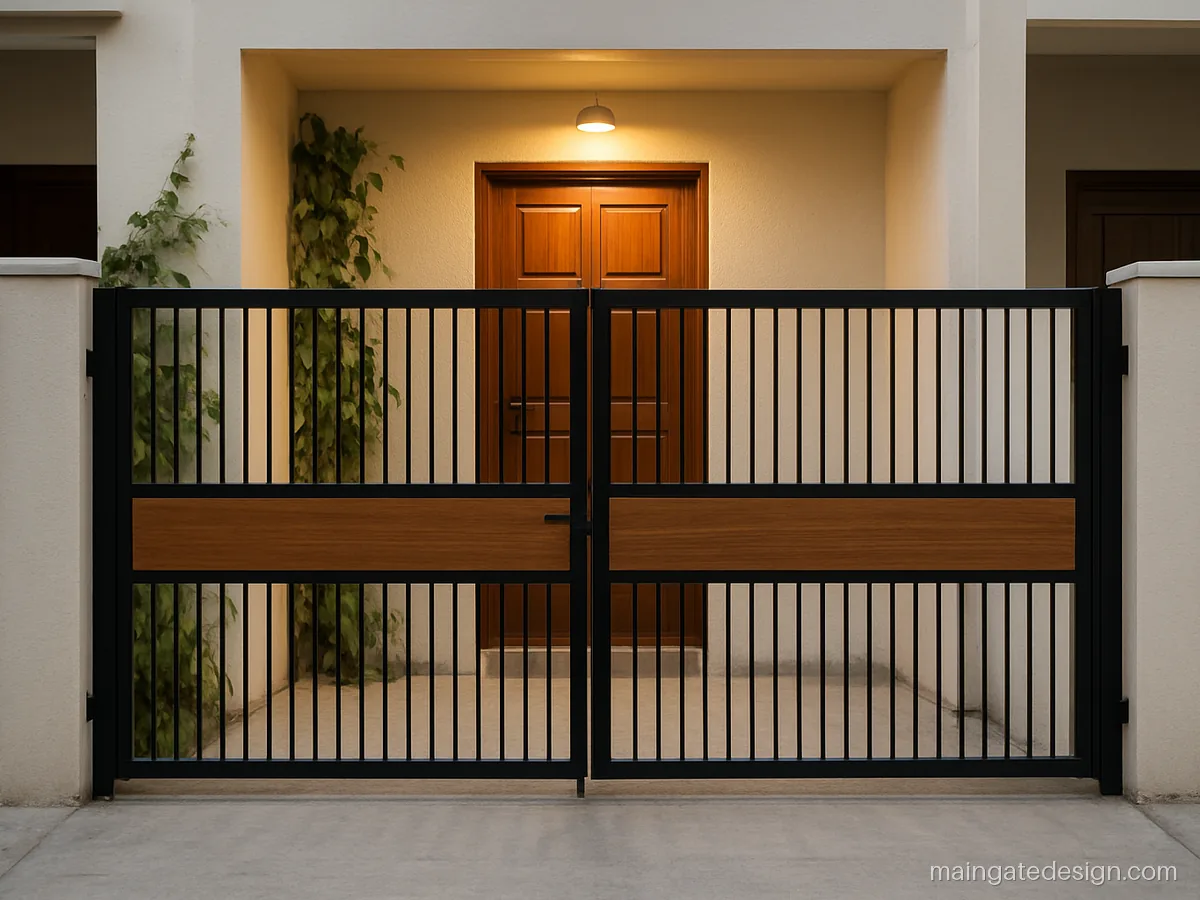
| Size | 9 x 6 ft, double |
|---|---|
| Material | MS 40x40, wood-look |
| Finish | Black, teak tone |
One wood finish strip in the middle breaks the black and ties the gate to a wooden main door behind.
Fabricator tip: Fix the wood look strip with screws from behind so it can be replaced, and seal all box ends.
Main Entrance Gate Design for Home with a Wicket Door
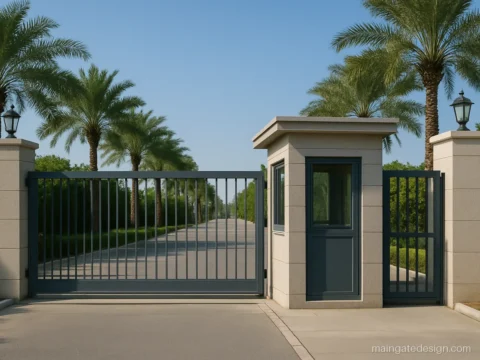
A wicket door is a small door built into one leaf or set beside the big gate. It is the most useful add-on for a main entrance gate design for home.
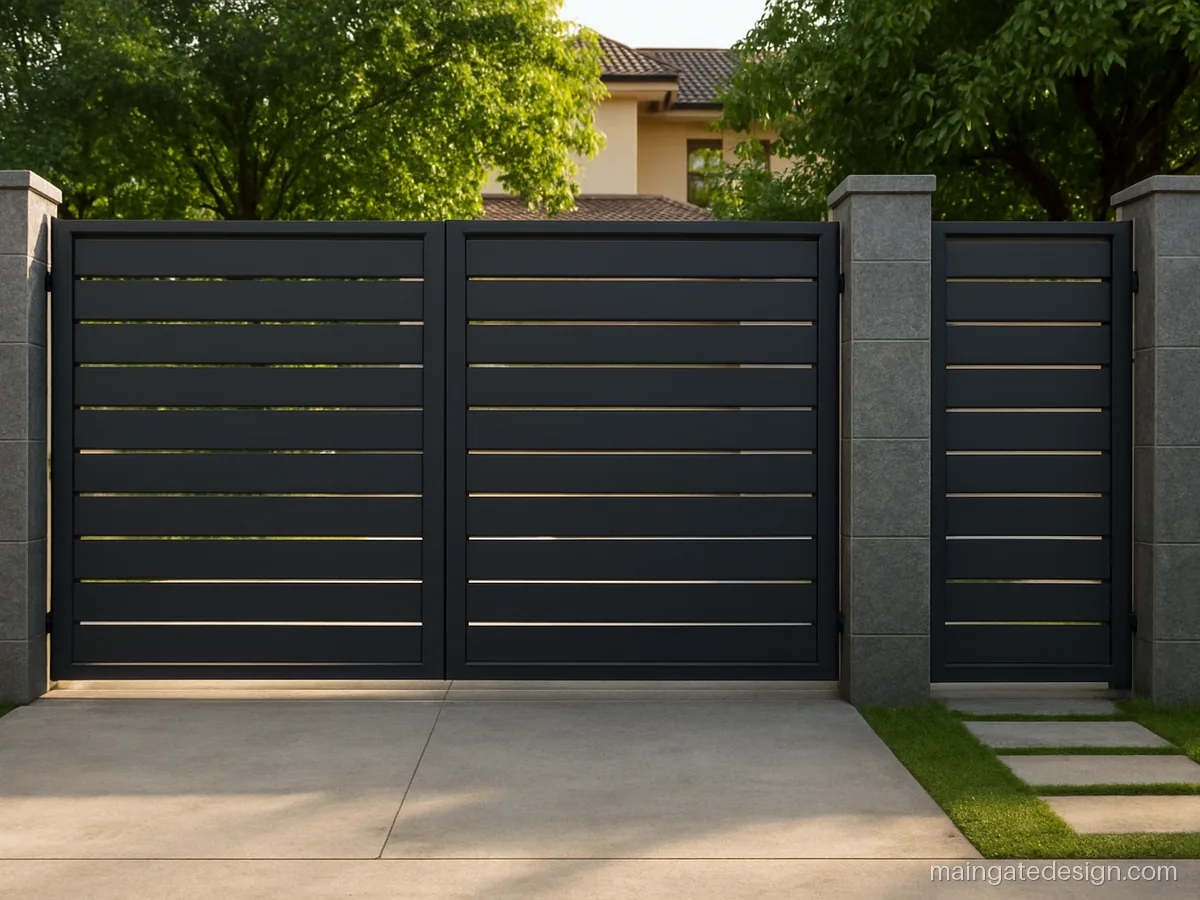
| Size | 10 ft + 3.5 ft wicket |
|---|---|
| Material | MS 50x25 box, sheet |
| Finish | Charcoal PU |
The car gate and the walking door sit side by side with their own pillars. You open the big gate only when the car goes out.
Fabricator tip: Pour a separate pillar footing for the wicket so its frame stays square when the big gate slams.
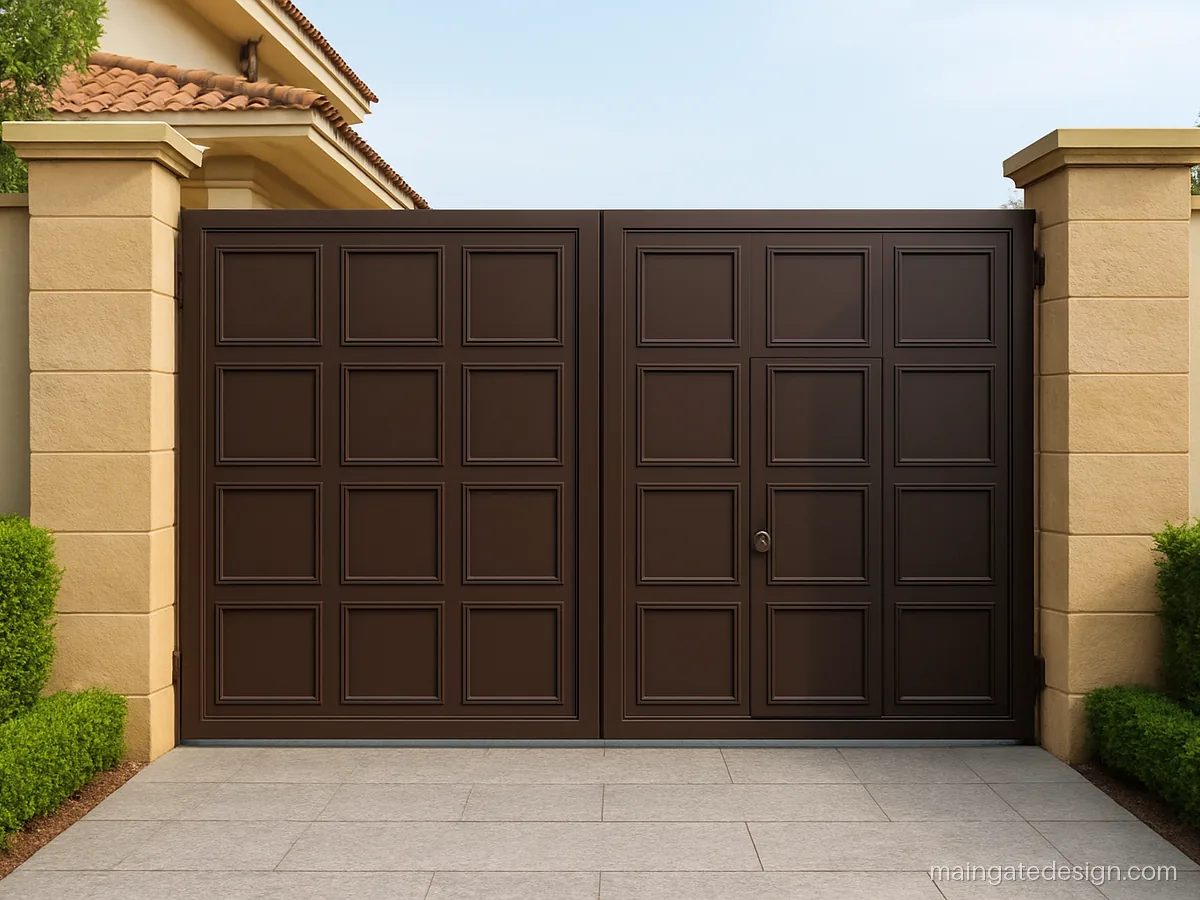
| Size | 11 x 7 ft, unequal |
|---|---|
| Material | MS 50x50, 16G panels |
| Finish | Coffee brown PU |
The wicket sits inside the larger leaf, so the opening stays one clean line on the wall. Raised panels give it a door-like feel.
Fabricator tip: Box the wicket frame in 40x40 mm inside the big leaf and use a lift-off hinge set for it.
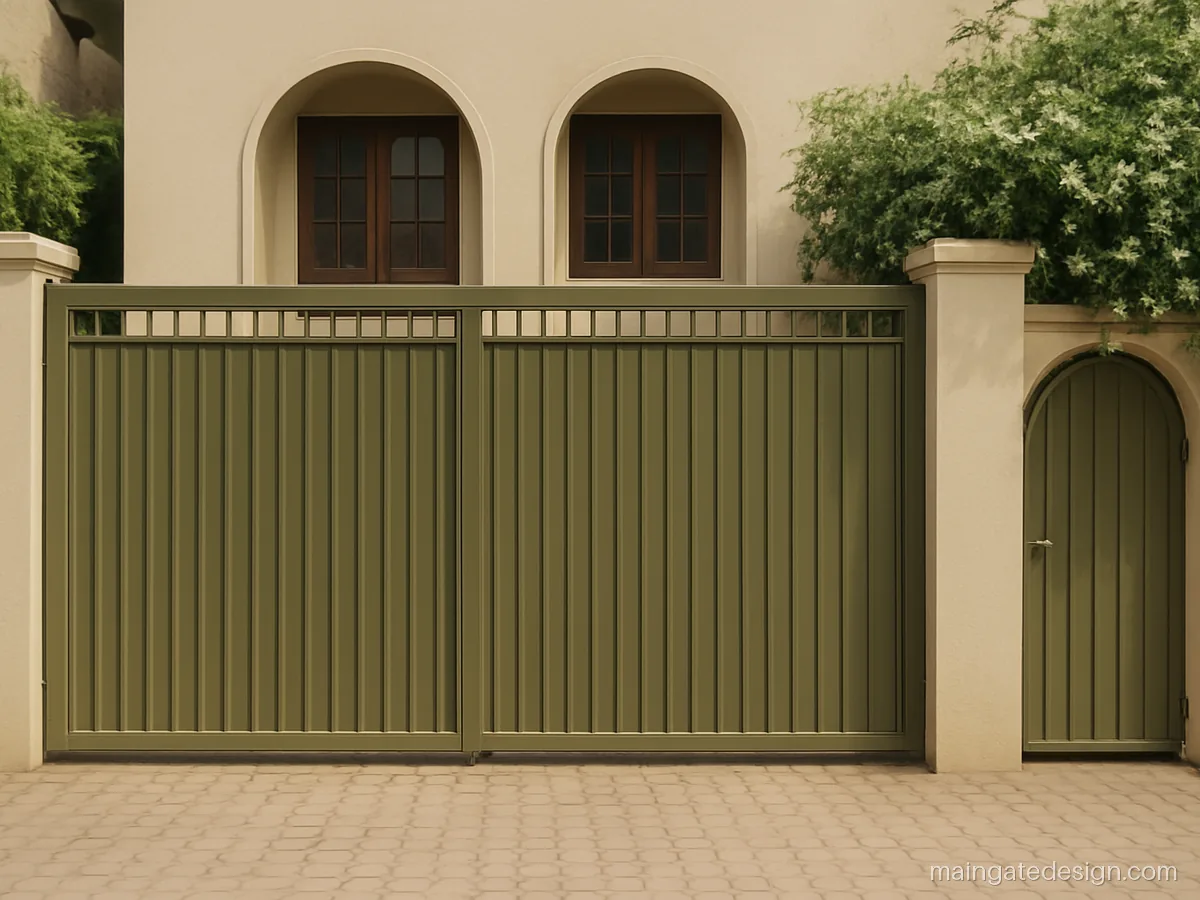
| Size | 12 ft + 3 ft wicket |
|---|---|
| Material | MS 40x40, 12 mm bars |
| Finish | Olive green PU |
The wicket gets a small arch to match the window arches of the house. Olive green hides dust better than black.
Fabricator tip: Roll the arch in 40x20 mm tube, and fit a gravity latch so the wicket closes on its own.
Home Main Gate Design that Matches the Elevation
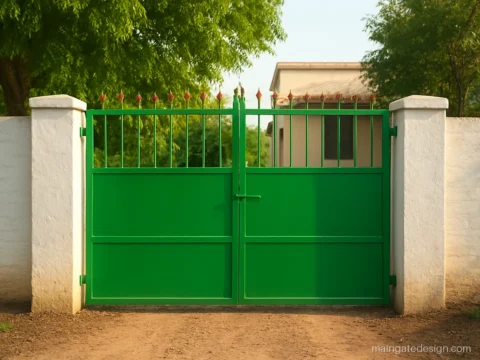
The gate is the first thing seen from the road, so pick colours and lines from the house front. Ghar ka main gate design looks right when it repeats something from the elevation: a tile colour, a window grill pattern or the slab line.
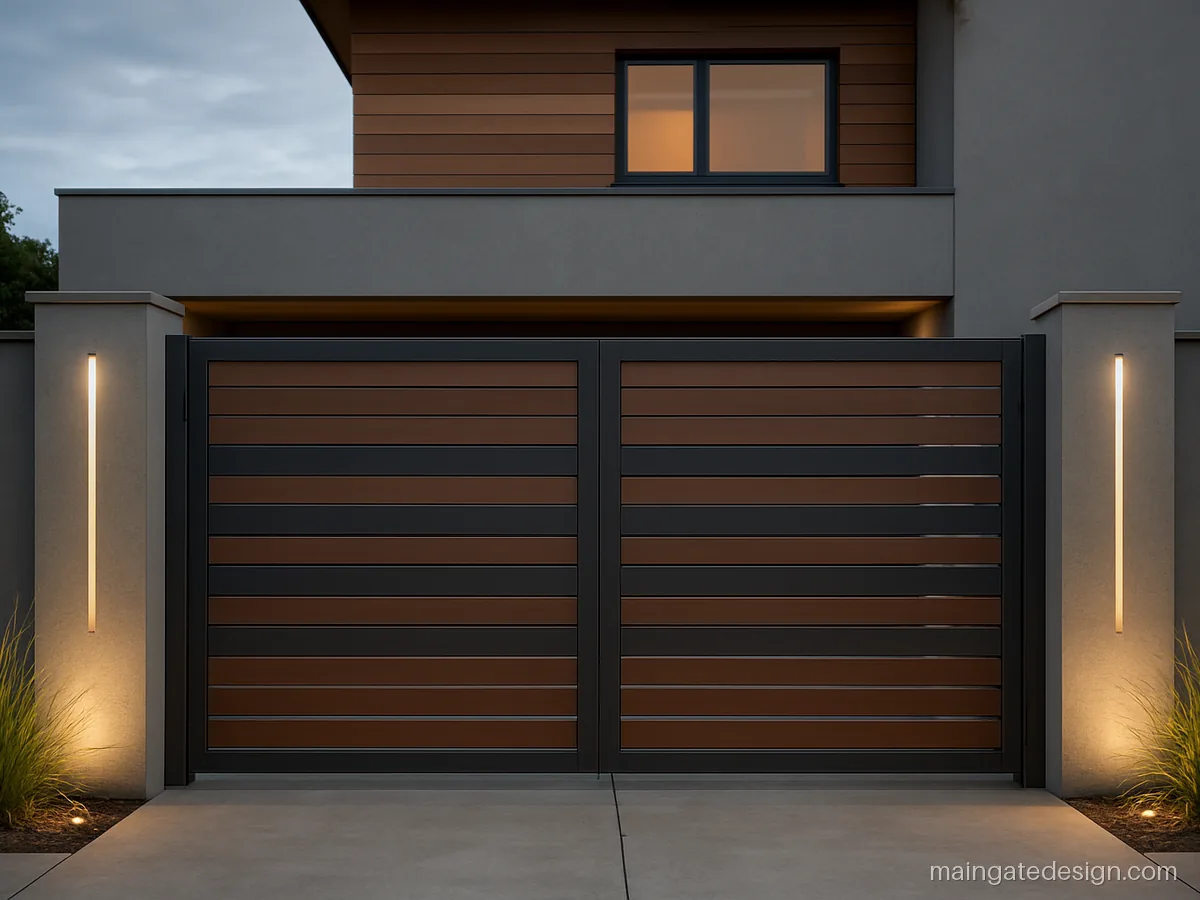
| Size | 12 x 6 ft, double |
|---|---|
| Material | MS 50x25 slats |
| Finish | Grey, teak strips |
Horizontal slats repeat the wooden cladding on the upper floor.
Fabricator tip: Match slat height to the cladding lines above, and keep slat ends capped so water cannot enter.
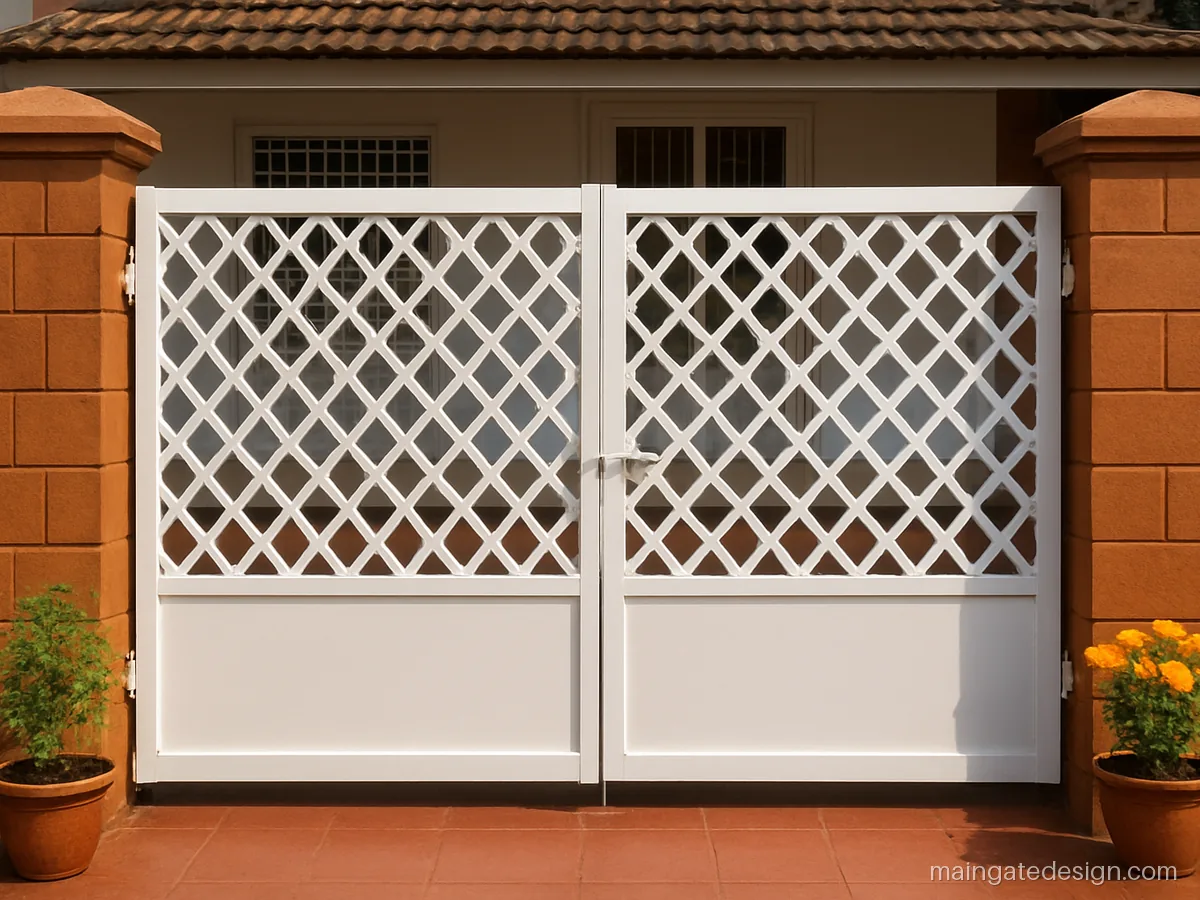
| Size | 10 x 7 ft, double |
|---|---|
| Material | MS 40x40, 25x5 flats |
| Finish | Gloss white |
The jali repeats the window grill shape, so the house front feels like one design. White keeps the heavy pattern light to the eye.
Fabricator tip: Give the fabricator a photo of the window grill and ask him to repeat the same unit in the gate.
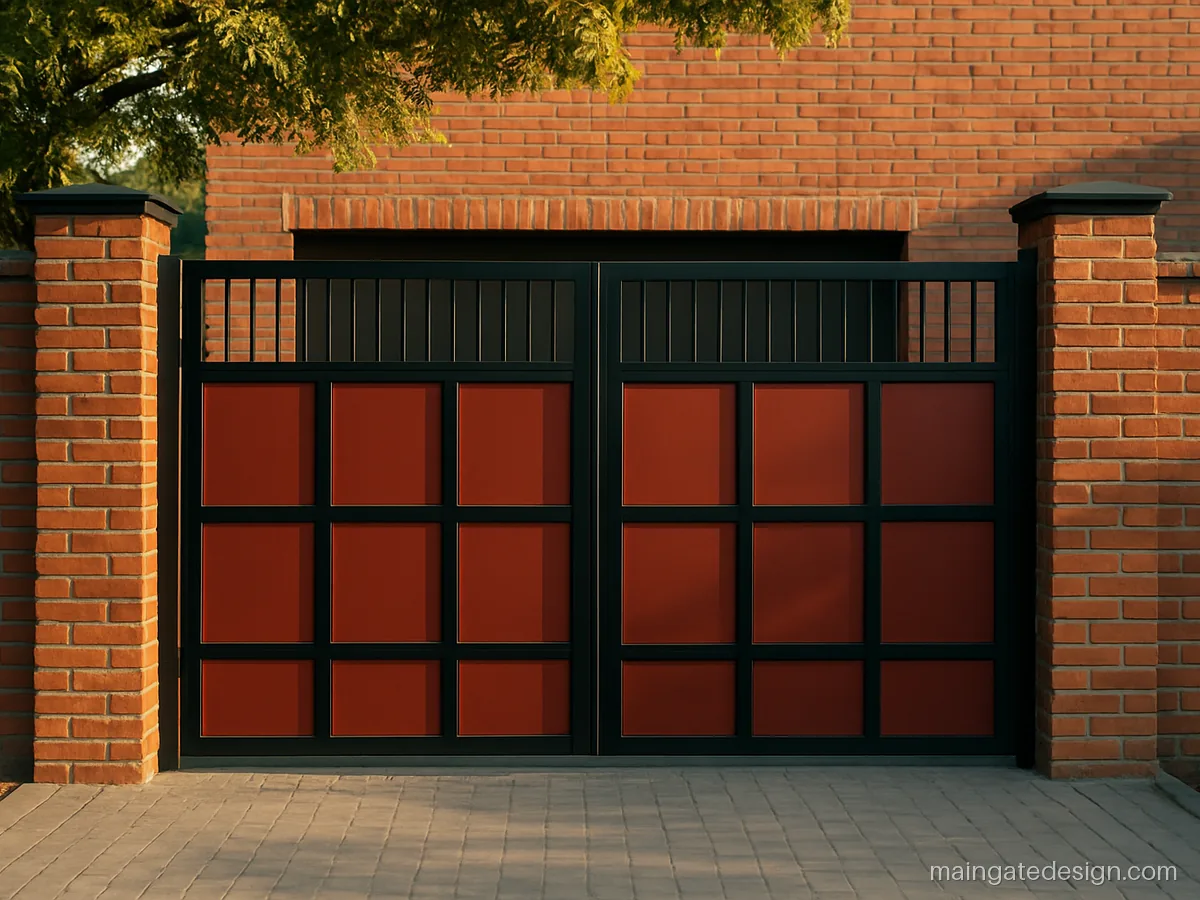
| Size | 11 x 6.5 ft, double |
|---|---|
| Material | MS 50x50, 16G sheet |
| Finish | Black, brick red |
Brick red infill panels pick up the exposed brick on the house wall. Black frames keep it from looking too bright.
Fabricator tip: Prime the sheet panels on both sides before welding, and paint the brick red on the road side only.
Main Gate Design for Small Houses and Narrow Plots
Small homes on 20 to 30 ft plots need a gate that saves space and money.
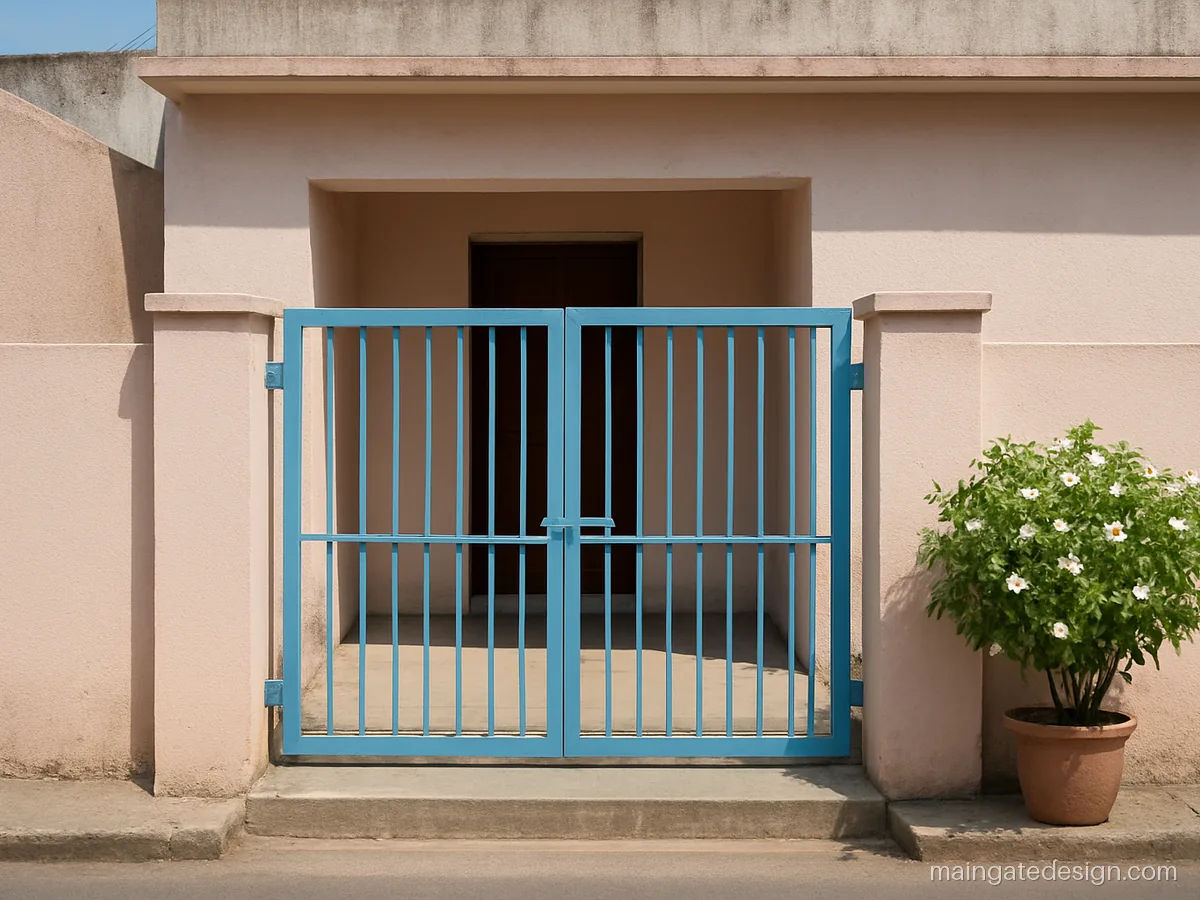
| Size | 4 x 6 ft, single |
|---|---|
| Material | MS 25x25, 12 mm bars |
| Finish | Sky blue enamel |
One leaf, plain bars and a single colour keep the cost and weight low. It fits a small ground floor home on a narrow street.
Fabricator tip: Use 25x25 mm box for the frame, keep a 100 mm gap between the bars and add a self-closing spring hinge.
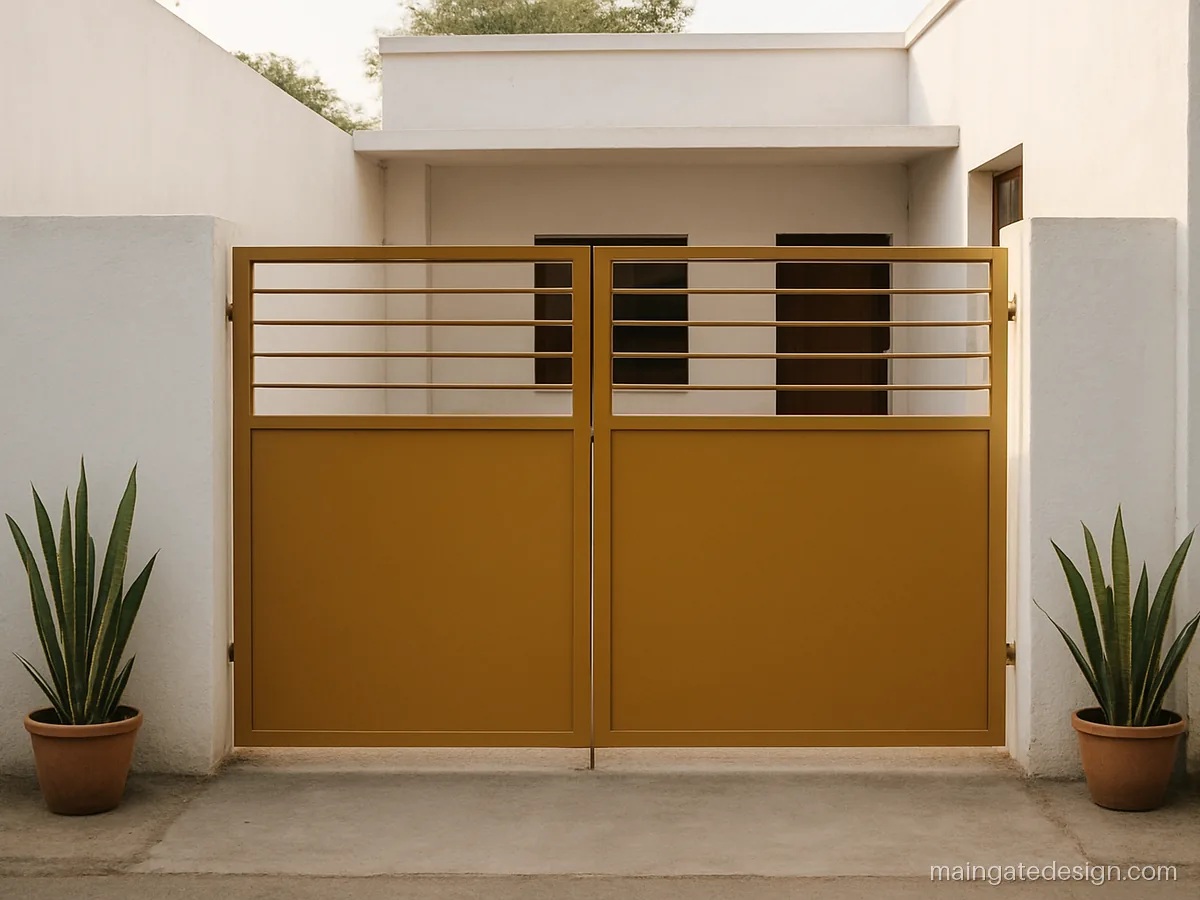
| Size | 8 x 6 ft, unequal |
|---|---|
| Material | MS 40x20, 18G sheet |
| Finish | Mustard PU |
A 3 ft leaf for daily use and a 5 ft leaf that opens for the bike. Mustard yellow brightens a plain small house front.
Fabricator tip: Make the small leaf 3 ft and the big leaf 5 ft, and fit floor stoppers so leaves do not hit the wall.
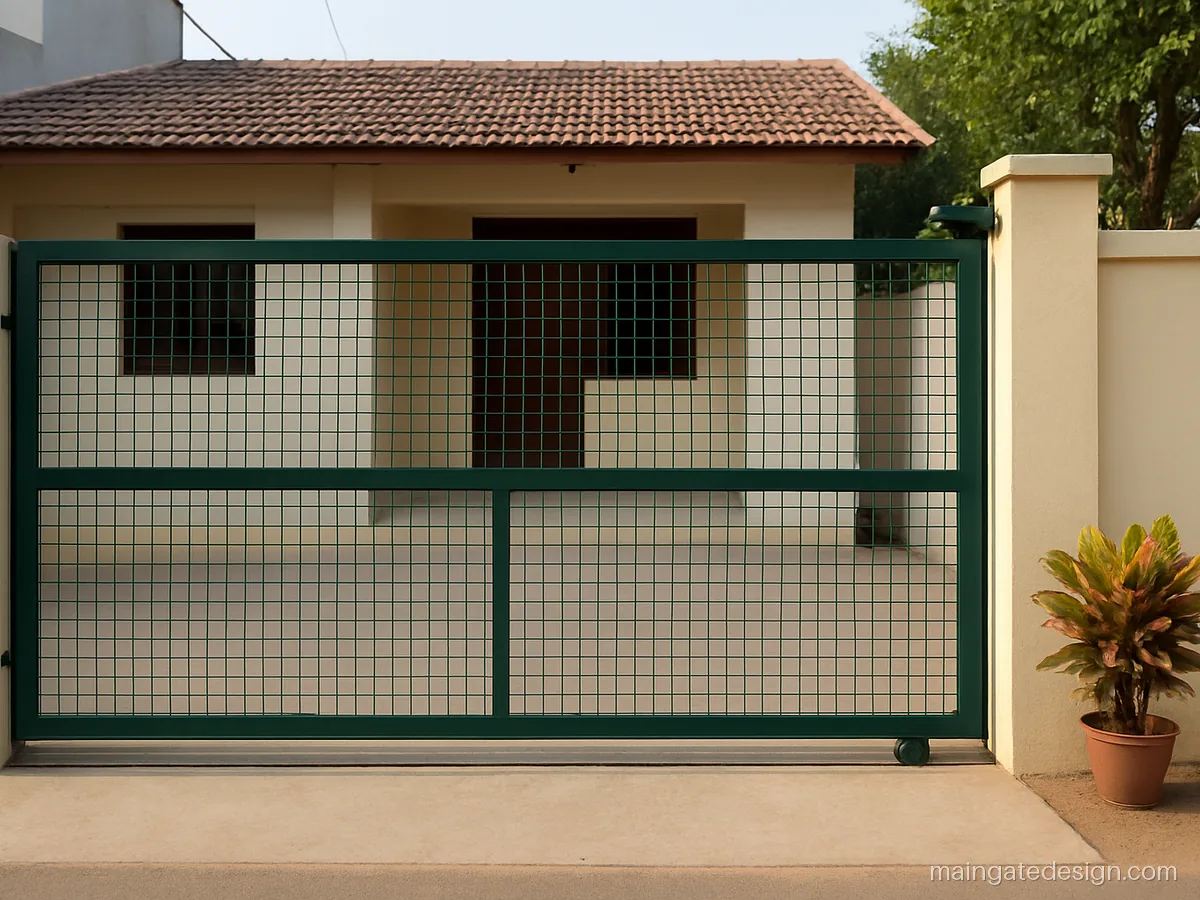
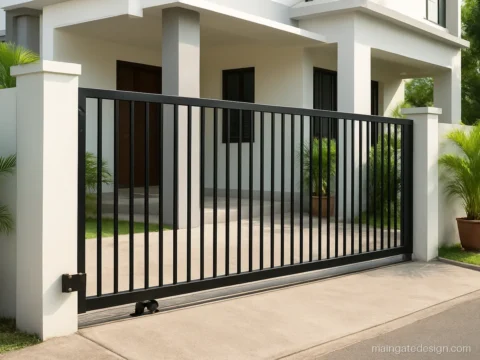
| Size | 9 x 6 ft, sliding |
|---|---|
| Material | MS 40x40, welded mesh |
| Finish | Bottle green PU |
A sliding gate needs no swing space, which matters when the house is only a few feet from the road. The mesh keeps it light and easy to push.
Fabricator tip: Lay the track flush with the floor, use 100 mm V-groove wheels, and fit a top guide roller.
How to Choose a Main Gate Design for Home in India
Start with the opening, not the picture. Measure the clear width between pillars and check it against the car you have and the one you may buy next. A hatchback needs about 8 ft, while an SUV that has to turn in from a narrow lane needs 10 to 12 ft.
- Swing or slide: a swing gate needs space inside equal to the leaf width. If the porch is short or the drive slopes up, choose a sliding gate. See sliding and folding gates.
- Opening direction: gates should open inward, never onto the road.
- Privacy: a sheet top or louvers block the view; open bars keep the house visible and airy.
- Leaves: two equal leaves look balanced; unequal leaves let you open only the small one daily. Compare both on our double door main gate page.
Size and Material Table for House Gates
| Use | Clear width | Height | Frame section |
|---|---|---|---|
| Wicket door | 3 to 4 ft | 6 to 7 ft | MS 40x40 mm box |
| Bike and small car | 8 to 10 ft | 6 to 7 ft | MS 40x40 or 50x25 mm box |
| SUV with room to turn | 10 to 12 ft | 6 to 8 ft | MS 50x50 mm box |
| Tractor or truck | 12 to 14 ft | 6 to 8 ft | MS 60x60 mm box or sliding |
MS (mild steel, loha) is the usual choice because it is strong and easy to repair. SS 304 does not rust but dents if thin. More sizes are on the main gate by size page.
What to Tell the Fabricator
- Write the box section sizes and sheet gauge on the drawing: 16 gauge for a strong sheet top, 18 gauge only for small gates.
- Ask for red oxide or zinc primer on all surfaces before paint, including inside joints.
- Use three hinges on leaves taller than 6 ft, or ball bearing hinges on heavy gates.
- Leave a 40 to 50 mm gap at the bottom and a slight slope so rain water drains out.
- Fix floor stoppers and a centre tower bolt so leaves do not swing in the wind.
A heavy gate on a weak pillar will sag. Our pillar design page explains footing sizes.
Main gate questions
Which main gate design for home in India lasts the longest?
A gate in MS box section with proper primer and PU paint, or in SS 304, lasts the longest. What matters most is the bottom rail: keep a drain gap and repaint any chipped spot before the monsoon.
Ghar ke main gate ka design kaisa hona chahiye?
Gate ghar ke elevation se match hona chahiye, andar ki taraf khulna chahiye, aur car ke liye kam se kam 10 ft chauda hona chahiye. Upar sheet lagayein agar privacy chahiye, aur roz ke liye ek chhota wicket door rakhein.
How wide should a main gate for home design be for a car?
Keep at least 8 ft clear for a small car and 10 to 12 ft for an SUV, more if the road outside is narrow and you have to turn in. Measure between finished pillar faces, not between bare columns.
Is a sliding or swing gate better for a house?
A swing gate is cheaper and simpler. A sliding gate is better when the drive is short, slopes up, or when the gate is wider than 12 ft. Sliding gates need a clean, level track and wall space equal to the gate width.
Should the main gate door design for home have a sheet top?
Yes, if the house is close to the road or you want privacy in the porch. A sheet top or louvers block the view at eye level. Keep the lower part a little open so air moves and the gate is lighter on its hinges.