School Main Gate Design and Gates for Society, Factory and Community Buildings
- Designs
- 12
- Group
- Home, village and more
- Checked
- Oct 2026
A school main gate design has to handle a crowd at fixed hours, which makes it very different from a home gate. Society, factory and community gates have the same problem in other ways: more traffic, wider openings and heavier leaves.
This page shows original designs for schools, housing societies, colonies, factories, offices, hotels and community buildings. Each picture has the size, material and a short note for the fabricator, so a trust or society committee can compare options before calling for quotes.
For house gates, go to main gate designs for home. For large rural plots see village and farm house gates, and for events see wedding entrance gates.
Housing Society Main Gate Design with Guard Cabin
A housing society main gate design needs a car gate, a separate walk-in gate and a cabin where the watchman can see both. Plan the cabin with the gate, not after it.
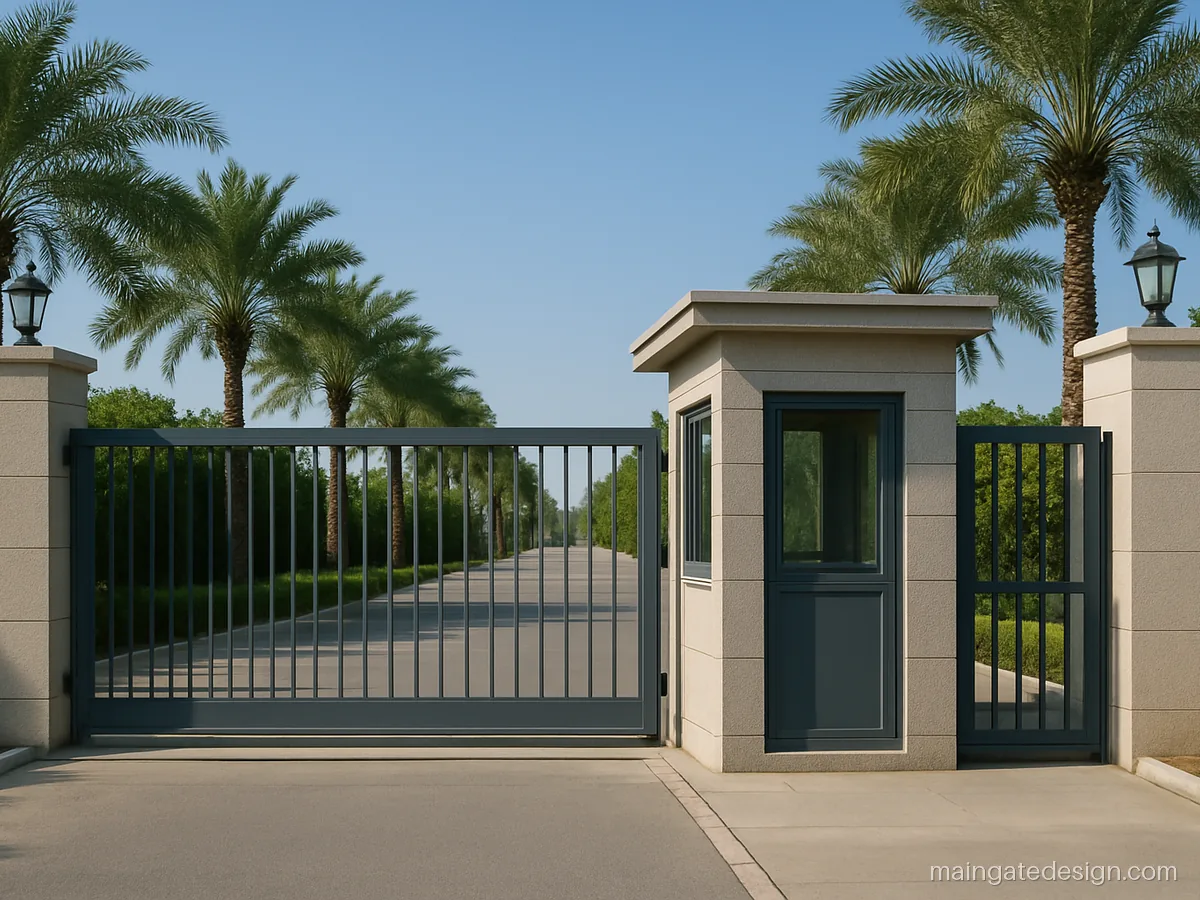
| Size | 20 x 7 ft, sliding |
|---|---|
| Material | MS 60x60 box, 25 mm bars |
| Finish | Grey PU, black trim |
A sliding car gate with a side wicket keeps traffic moving at peak hours. The glazed cabin sits between them so one watchman covers both.
Fabricator tip: Ask for a heavy angle track, four V groove wheels, a top guide post and a motor-ready rack.
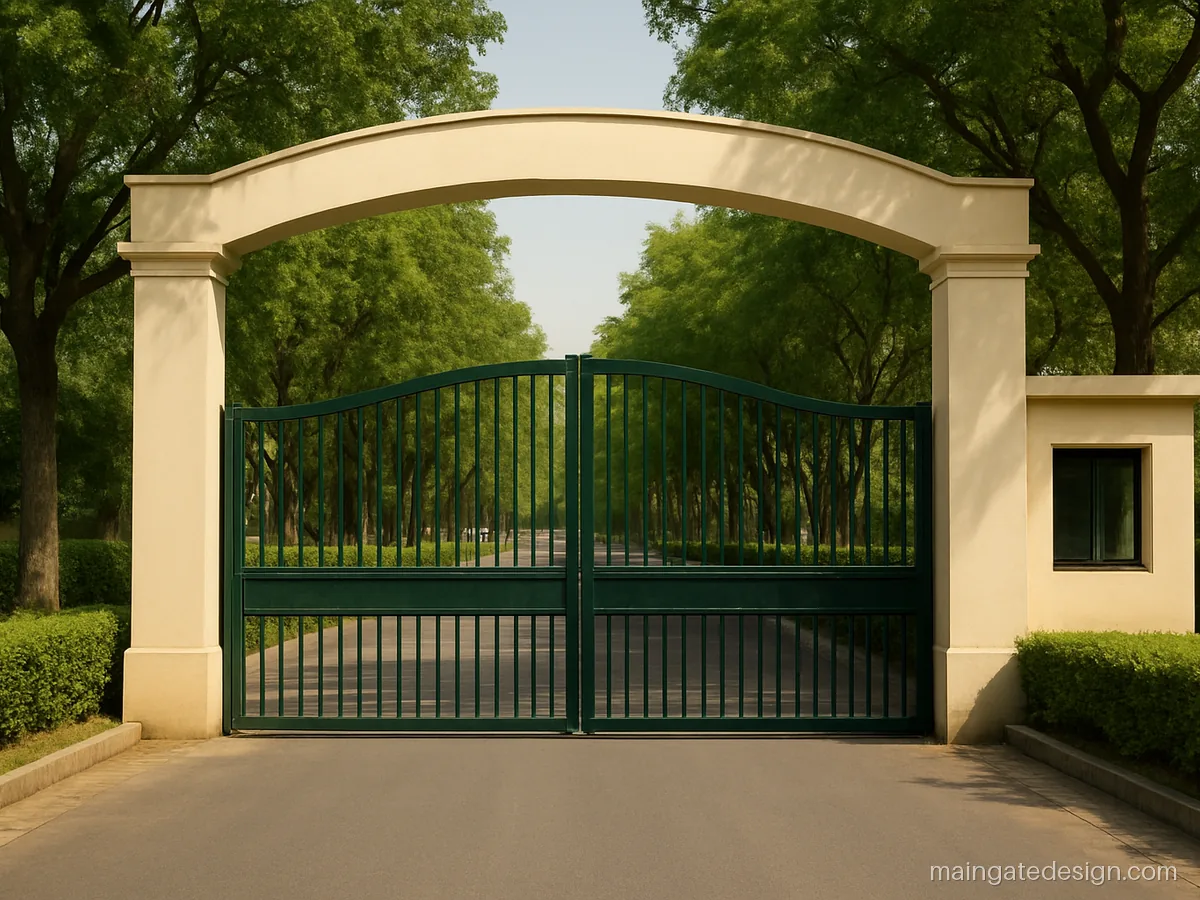
| Size | 18 x 7 ft, double |
|---|---|
| Material | MS 50x50 box + pipes |
| Finish | Dark green, cream |
An open arch over the road marks the colony entry from far away. The gate below stays simple so it is cheap to repaint.
Fabricator tip: Fix each 9 ft leaf on three ball bearing hinges and give each leaf a bottom wheel and drop bolt.
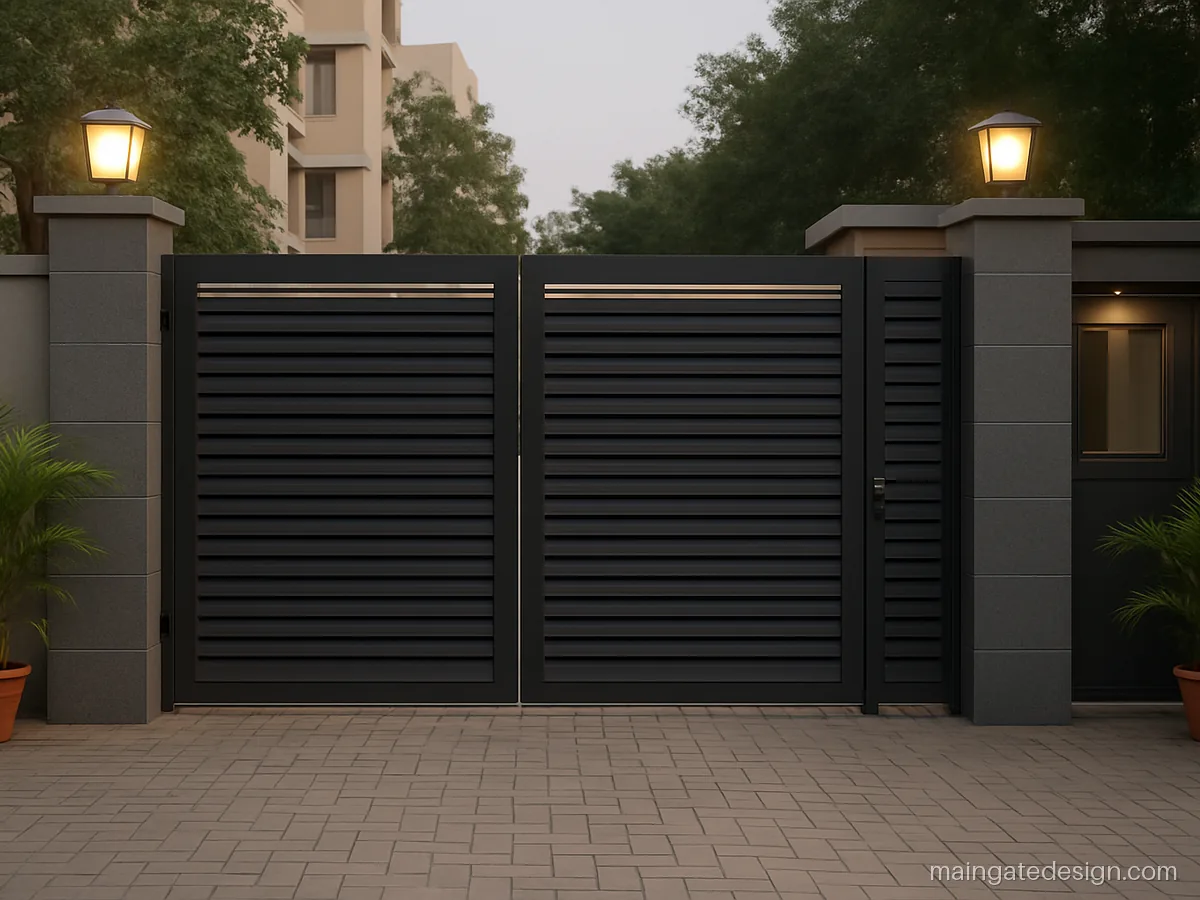
| Size | 16 x 7 ft, double |
|---|---|
| Material | MS frame, 18 g louvers |
| Finish | Charcoal, silver tips |
Louvers give the ground floor flats privacy from the main road. The walk-in gate on the right takes daily foot traffic.
Fabricator tip: Keep the walk-in gate on its own pillar so the big leaves can stay shut; add a self closer.
School Main Gate Design for Primary, Play and Govt Schools
A main gate school gate design must let a crowd in and out safely at fixed times. Wide openings, no sharp tips and a clear waiting zone matter more than looks. For a play school main gate design, keep the bars close so small hands cannot reach through.
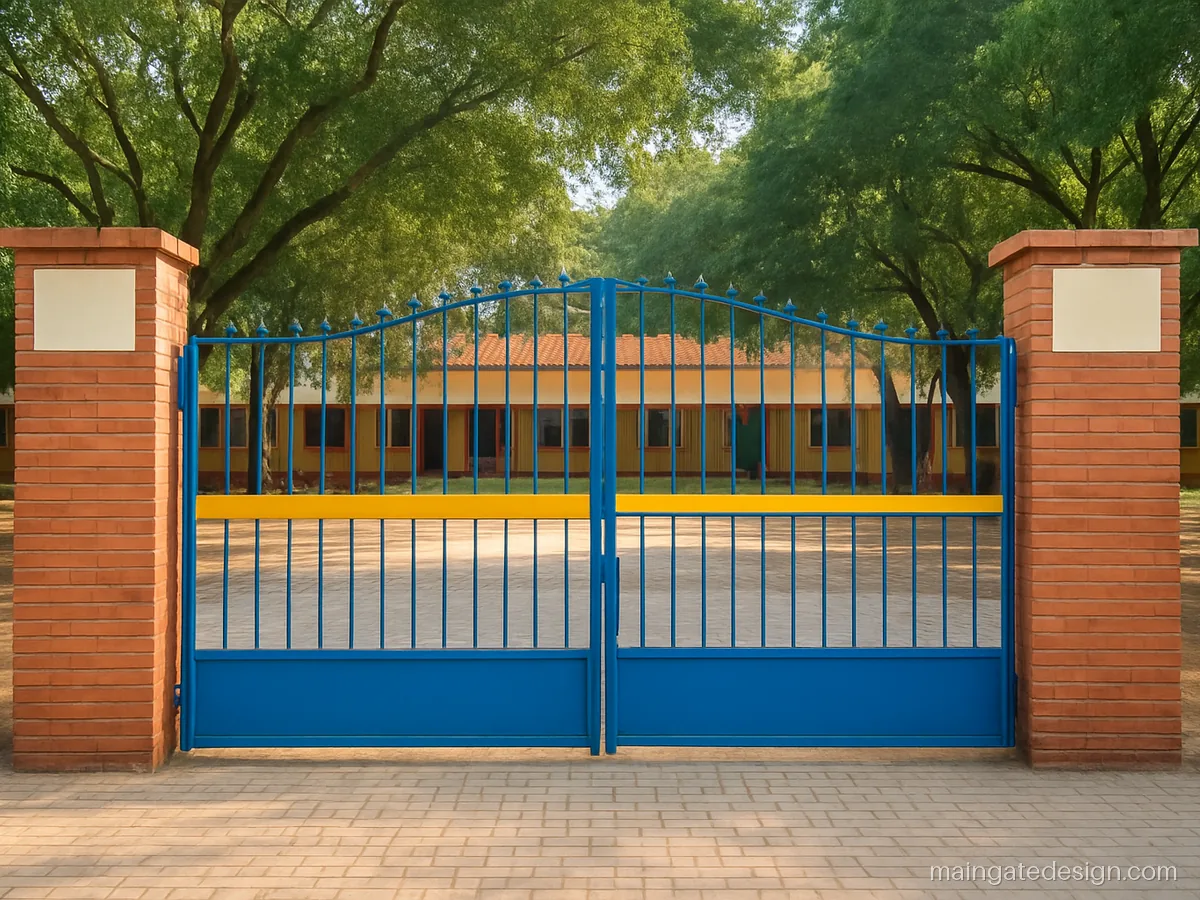
| Size | 16 x 7 ft, double |
|---|---|
| Material | MS 50x50 box, 20 mm bars |
| Finish | Blue, yellow rails |
Rounded tops and bright colours look friendly and remove any spear tips at hand height. Suits a primary school on a busy street.
Fabricator tip: No spear tips; ask for capped bars, 4 inch max gaps and a separate walk-in gate on each side.
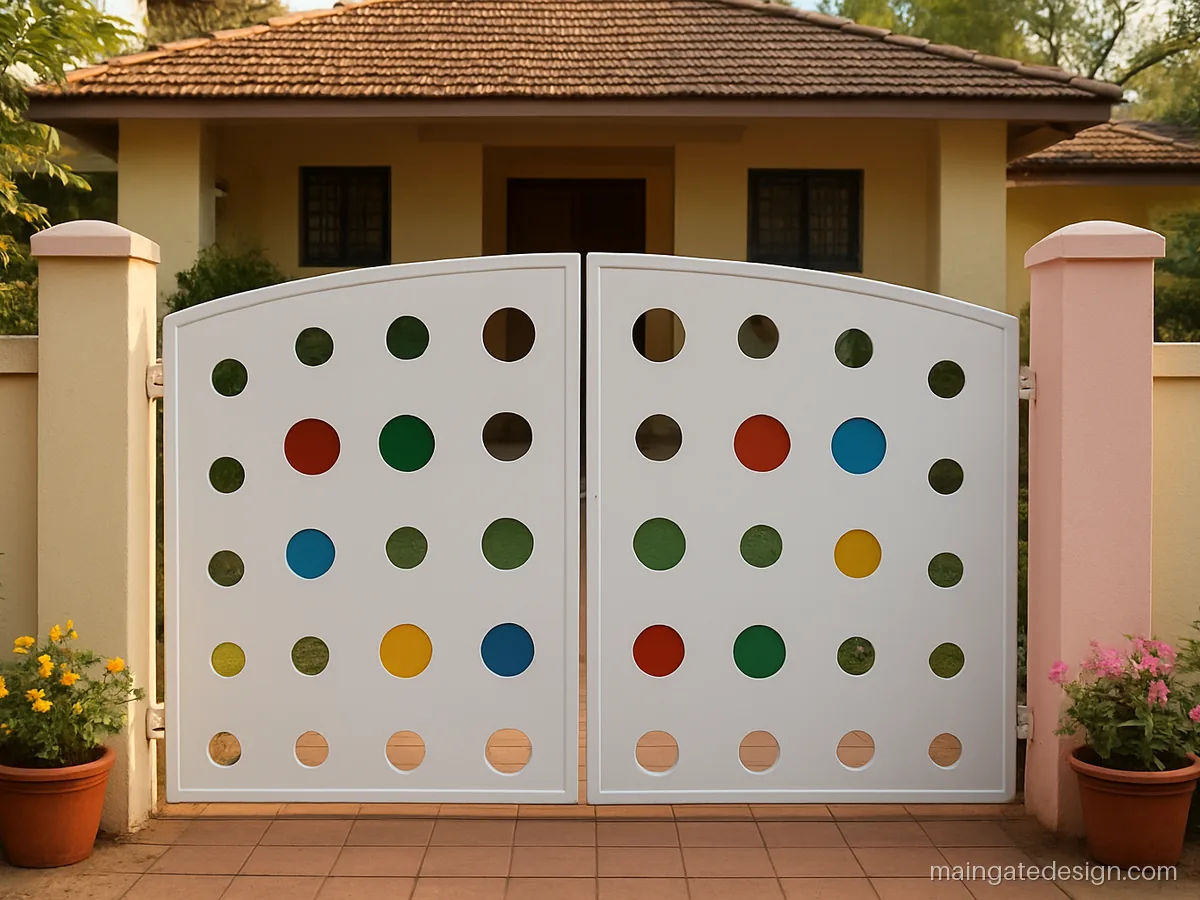
| Size | 8 x 5 ft, double |
|---|---|
| Material | MS frame, 16 g CNC sheet |
| Finish | White, multi colour |
Coloured round cut-outs in a low gate feel playful and keep small hands from slipping through. Good for a play school in a bungalow.
Fabricator tip: Round off every cut edge, keep the gate under 5 ft and fit the latch high out of reach.
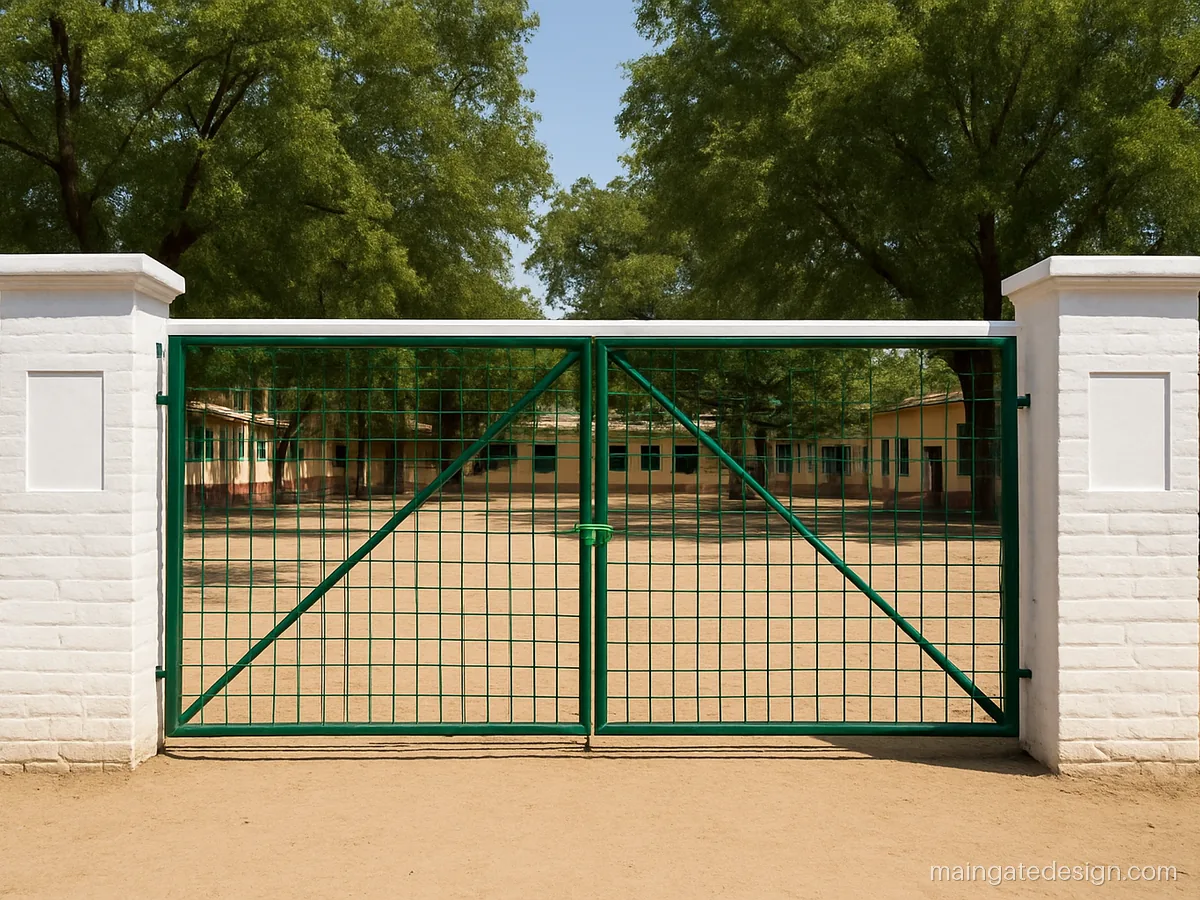
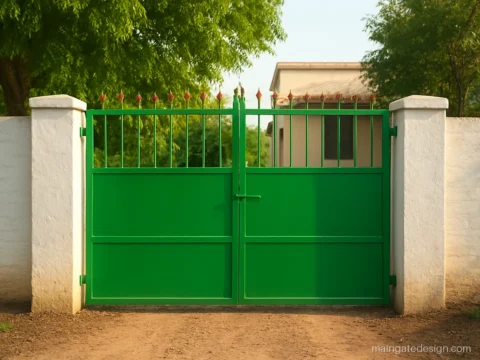
| Size | 20 x 7 ft, double |
|---|---|
| Material | MS 2 in pipe grid |
| Finish | Green enamel, white |
A plain pipe grid is strong, cheap to repair and easy to repaint every few years. It suits a large government school compound.
Fabricator tip: Use medium class pipe, braces in each leaf, three hinges per leaf and concrete stoppers both ways.
Industrial Factory Main Gate Design and Office Gates
A factory main gate design takes trucks, so it is wider and heavier than any home gate. Office, hotel and building main gate design leans more on looks and lighting. For more sliding gate notes see sliding and folding gates.
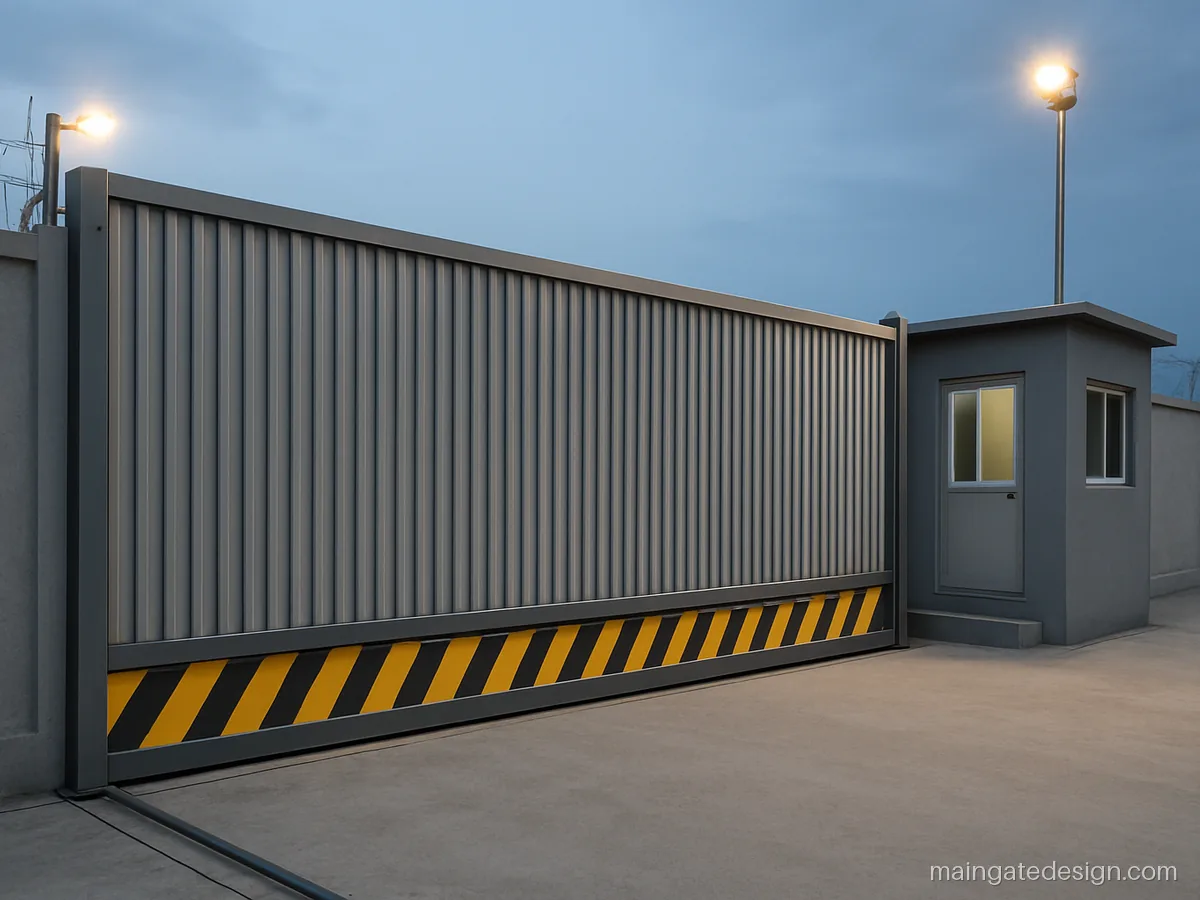
| Size | 30 x 8 ft, sliding |
|---|---|
| Material | MS 75x75 box, 16 g sheet |
| Finish | Grey, yellow stripes |
A full sheet sliding gate hides the yard from the road and handles truck traffic all day. It needs a long, level wall run.
Fabricator tip: Ask for heavy V groove wheels, a rail grouted in concrete, two guide posts and a motor rack.
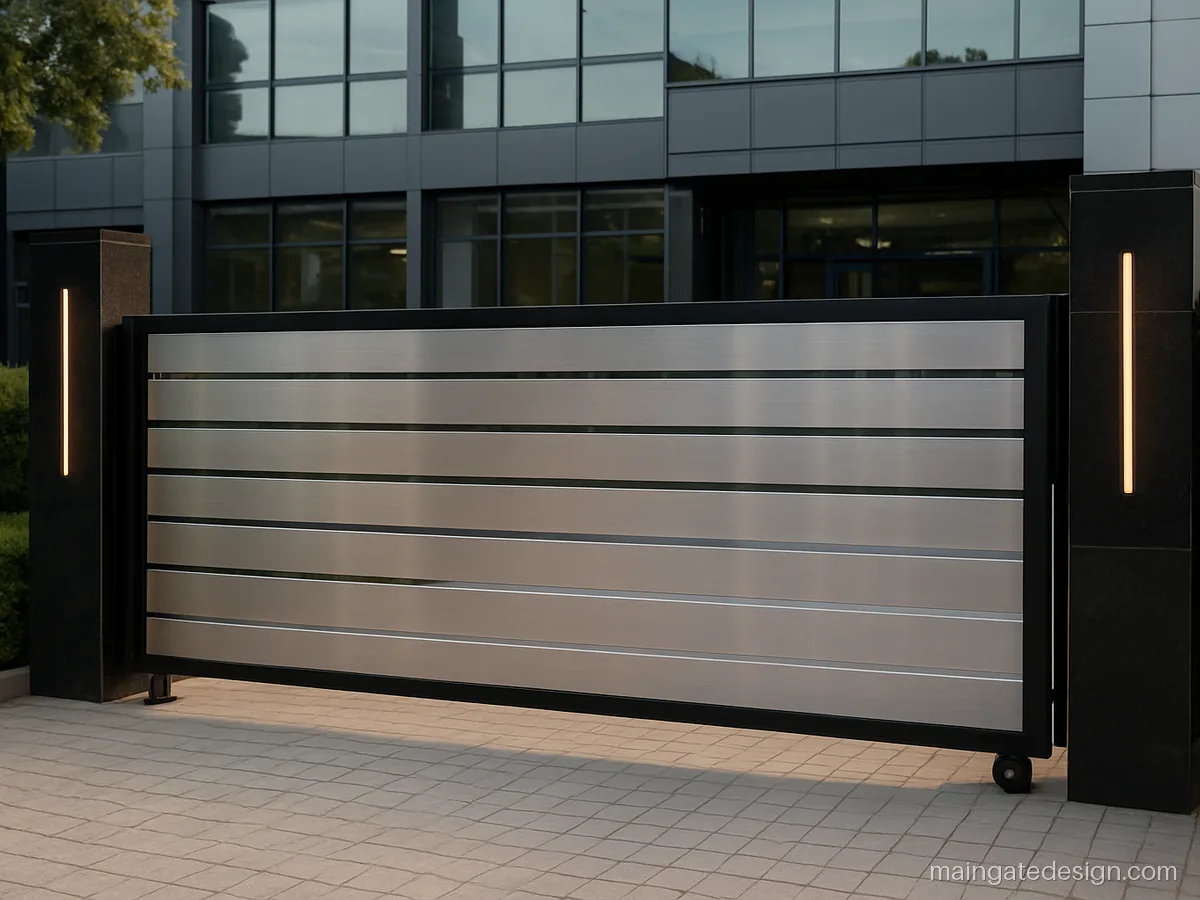
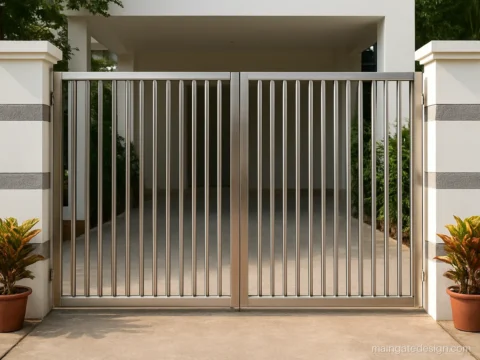
| Size | 18 x 6 ft, sliding |
|---|---|
| Material | SS 304 slats, MS frame |
| Finish | Brushed steel, black |
Slim steel slats and a gate with no floor track look neat in front of a glass office building. Easy to sweep and no track to clean.
Fabricator tip: A cantilever gate needs a tail one third longer than the opening and roller blocks on a deep footing.
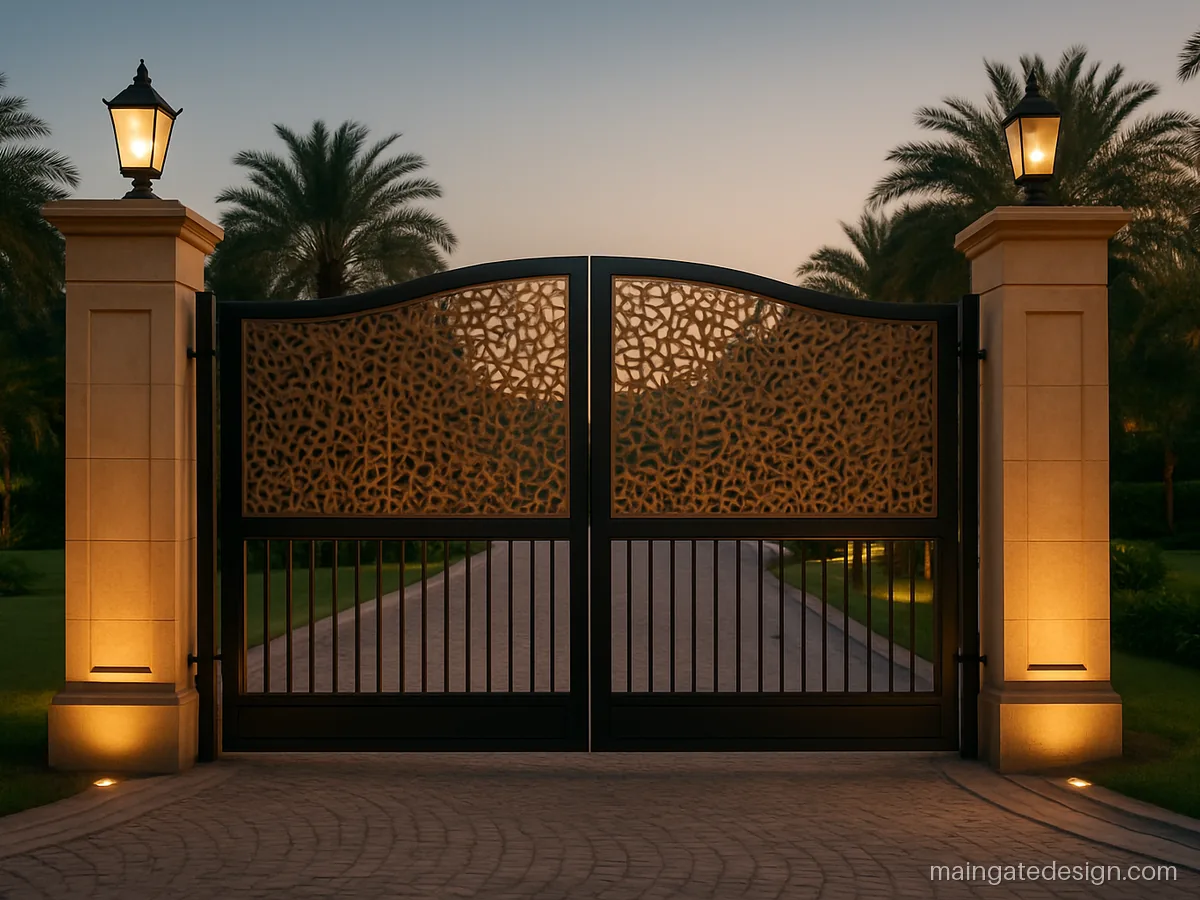
| Size | 20 x 8 ft, double |
|---|---|
| Material | MS frame + CNC sheet |
| Finish | Bronze PU, black frame |
Bronze tone panels and lamp posts give a hotel or banquet entry a warm welcome at night without heavy scroll work.
Fabricator tip: Leave open bars at the bottom third so the gate is not too heavy; fit hinges on steel plates.
Masjid Main Gate Design and Gates for Community Buildings
For a masjid, mandir, church, hospital or community hall, the gate should be plain, strong and easy to keep open on busy days. We show the gate design only; any decoration on the building is left to the trust.
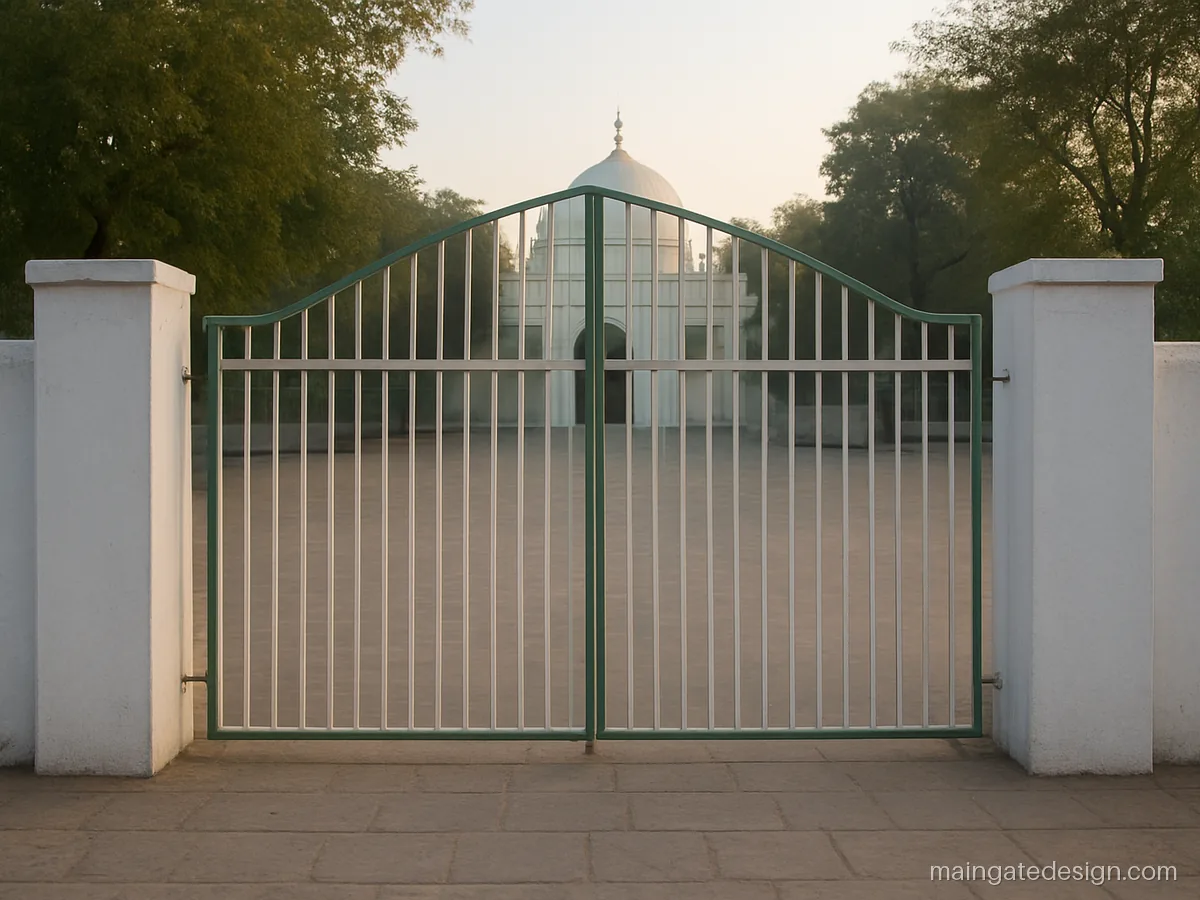
| Size | 14 x 8 ft, double |
|---|---|
| Material | MS 50x50 box, 20 mm bars |
| Finish | White PU, green trim |
A masjid main gate design simple in form, with a soft arch and white bars, stays clean and calm. Wide leaves help on busy days.
Fabricator tip: Use three hinges per leaf and floor drop bolts to hold both leaves fully open on busy days.
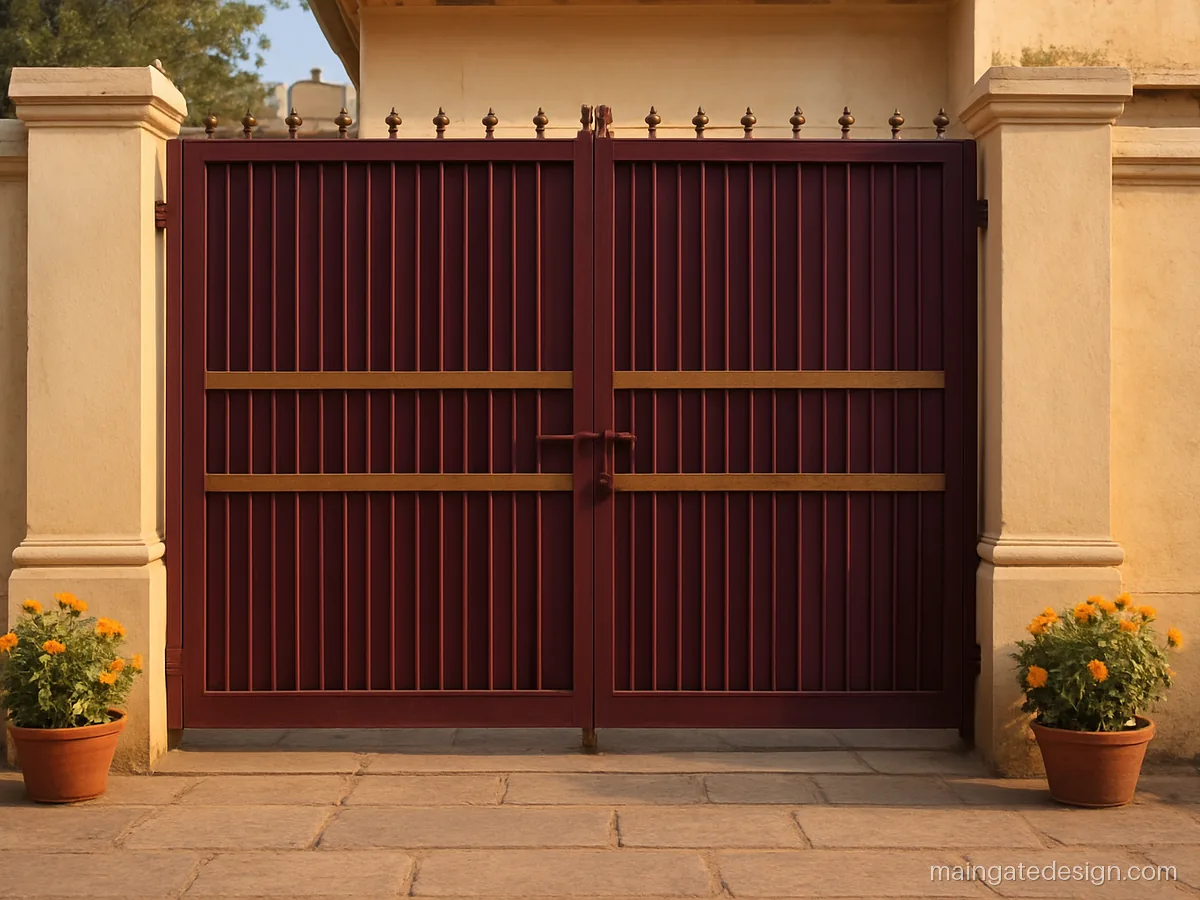
| Size | 12 x 8 ft, double |
|---|---|
| Material | MS 50x50 box + bars |
| Finish | Maroon, brass tone |
Plain bars with brass tone bands look rich but stay simple. Wide double leaves handle festival crowds better than a narrow gate.
Fabricator tip: Ask for brass tone PU paint, not loose brass sheet, which comes off; weld floor stoppers both ways.
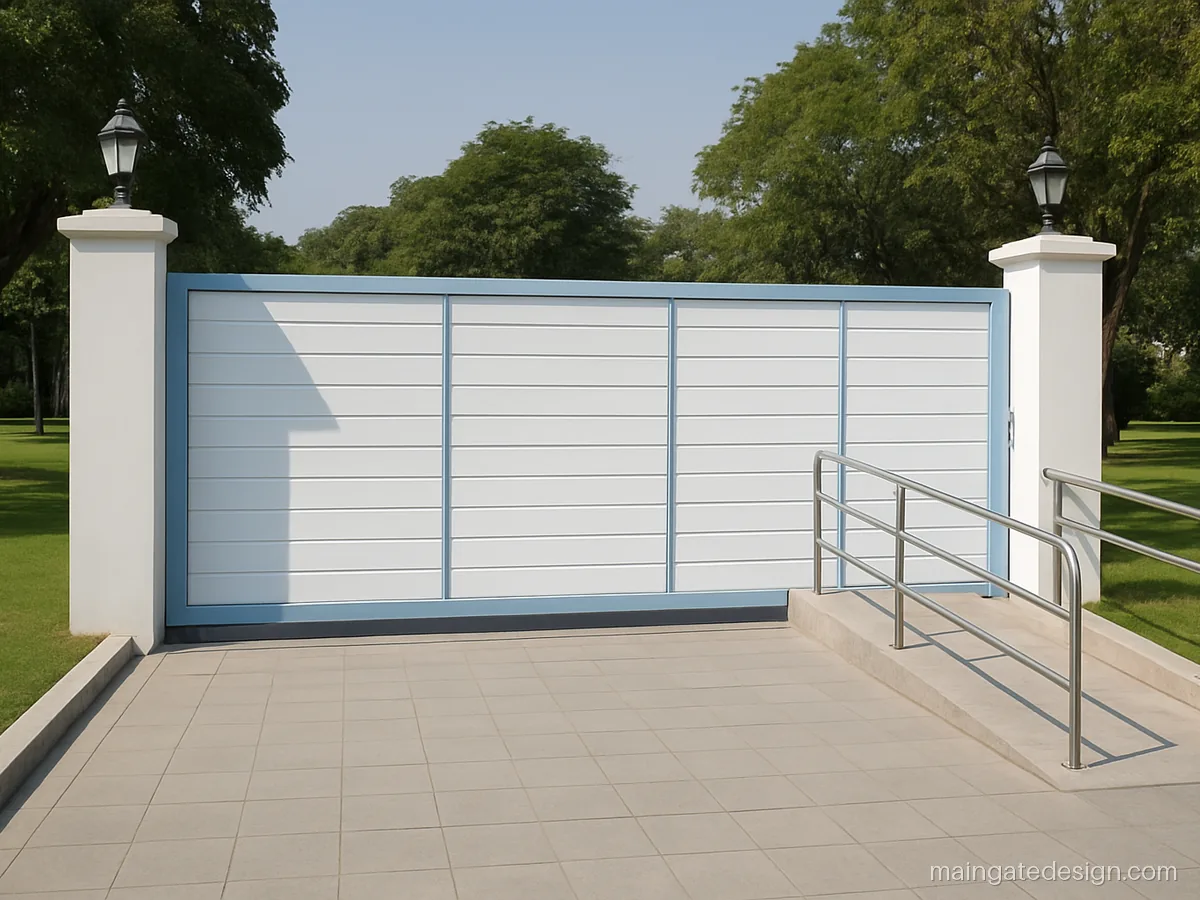
| Size | 24 x 7 ft, sliding |
|---|---|
| Material | MS 60x60 box, 50x25 pipe |
| Finish | White, light blue |
A hospital gate must stay open often and let stretchers and wheelchairs pass smoothly. A sliding gate with a flush track and gentle ramp does that.
Fabricator tip: Ask for a flush recessed track so wheelchairs do not bump, plus a 1 in 12 ramp beside the gate.
How to Plan a Building Main Gate Design for Heavy Use
- Separate people and vehicles. Give a walk-in gate of 4 ft on one or both sides of the car gate.
- Pick sliding above 16 ft. Two very long swing leaves sag and block the road while opening. A sliding gate needs a clear wall run on one side.
- Plan the cabin. The watchman should see the road, the car gate and the wicket from one window.
- Keep it safe. No spear tips at schools, 4 inch max gaps, latches above reach in play schools, and a smooth ramp for wheelchairs at hospitals.
- Leave a blank board space. The name board on the pillar or arch is usually a separate panel, so the gate itself stays plain.
Sizes, Sections and How Cost Is Worked Out
| Place | Clear width | Frame |
|---|---|---|
| Society or apartment | 16 to 20 ft | MS 50x50 to 60x60 box |
| School | 14 to 20 ft plus walk-in gates | MS 50x50 box or 2 in pipe |
| Factory or godown | 24 to 30 ft | MS 75x75 box, heavy track |
| Masjid, mandir, hall | 12 to 16 ft | MS 50x50 box |
For MS gates, cost is the steel weight times the fabricator's rate per kg, plus paint, wheels, track, hinges, locks, motor if any, fitting and transport. SS and CNC panels are often priced by area. Ask every bidder for the same breakup. The main gate price guide explains how to compare quotes.
Main gate questions
What width is best for a school main gate design?
Most schools need 14 to 20 ft for buses and vans, plus a 4 ft walk-in gate on each side. Separate walk-in gates keep children away from moving vehicles at opening and closing time.
Which gate is better for a factory, sliding or swing?
Sliding is better for factory and industrial gates wider than 16 ft. It does not need swing room, does not sag and can take a motor. Keep the track clean and grouted in concrete.
What should a housing society main gate design include?
A car gate, a separate walk-in gate, a guard cabin with a clear view of both, good lights and a blank space on the pillar or arch for the society name board.
How do I keep a masjid main gate design simple?
Use plain vertical bars with a soft arch on the top rail and one or two colours. Keep any decoration on the building, not on the gate, so the gate is easy to repaint.
Can an office main gate design use stainless steel?
Yes. SS 304 slats on an MS frame look neat and resist rust. A cantilever sliding gate avoids a floor track, which keeps the entrance clean.
How high should a colony main gate design be?
6 to 7 ft is usual for the gate itself. If you add an arch over the road, keep at least 15 ft clear height so trucks and fire engines can pass.