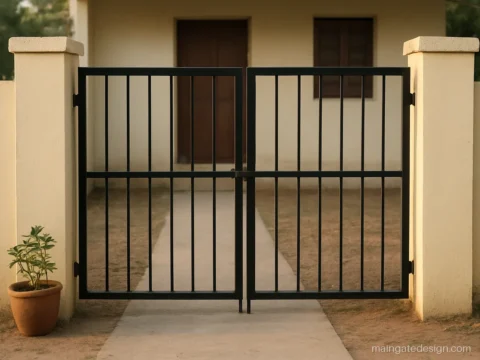
Sliding Main Gate Design and Folding Gate Ideas
- Designs
- 12
- Group
- Door type and size
- Checked
- Oct 2026
A sliding main gate design is the smart choice when your porch is short, the driveway slopes up, or the opening is wider than 12 ft. The gate moves along the wall instead of swinging, so a parked car or a ramp never blocks it.
This gallery covers track gates, cantilever gates, 3 fold and 4 fold gates, telescopic and collapsible gates and motorised sliders. Every main gate design sliding or folding here shows the size, sections and a fabricator note about wheels, tracks and stoppers, which is where sliding gates usually fail.
If you are not sure about your width, check main gate sizes first. For the inner door, see grill gates for the main door.
Sliding Main Gate Design on a Floor Track
The usual main gate sliding design runs on V-groove wheels over an inverted angle track set in the floor. It needs wall space on one side equal to the gate width plus about 1 ft.
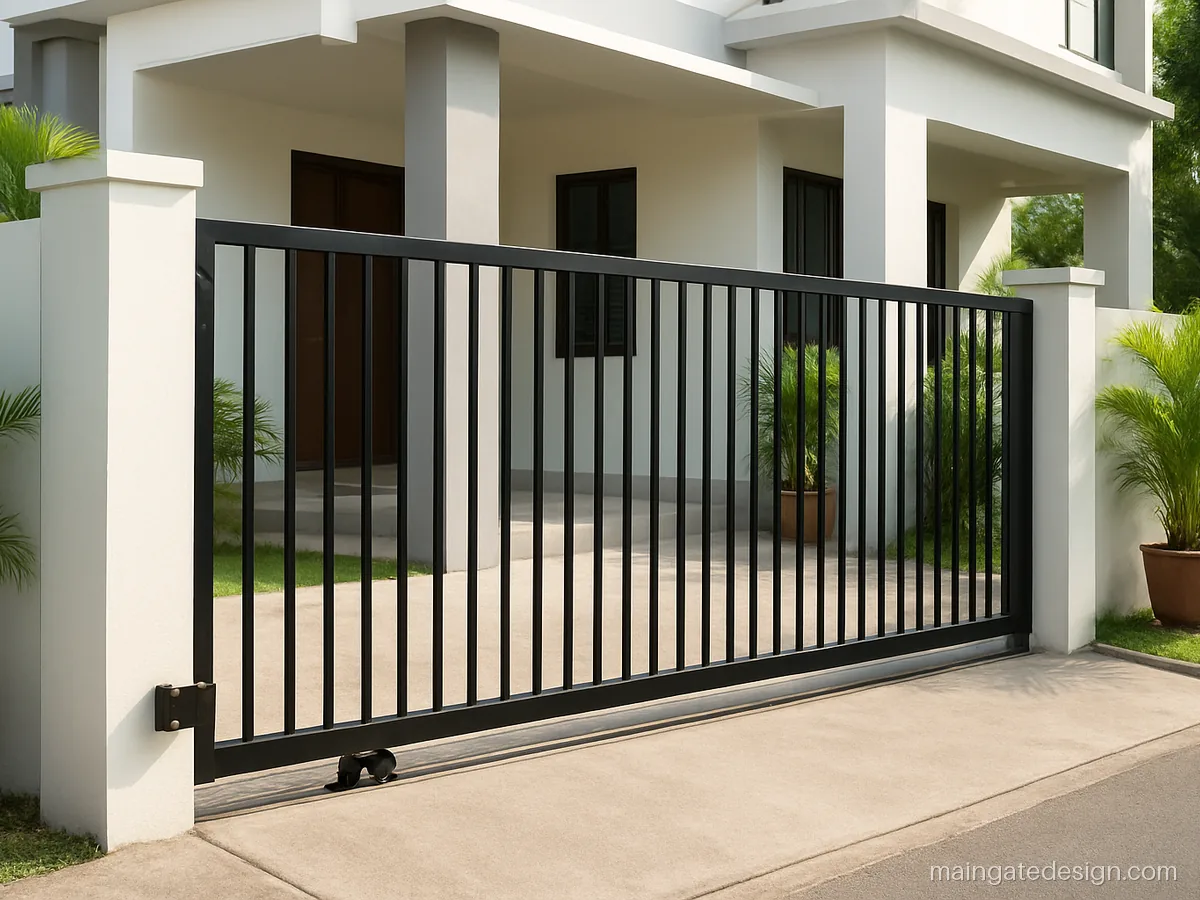
| Size | 12 x 6 ft, sliding |
|---|---|
| Material | MS 50x50, 16 mm bars |
| Finish | Black PU |
Plain vertical bars keep the gate light so one hand can push it. The track sits flush with the driveway so cars roll over it.
Fabricator tip: Use two 100 mm V-groove bearing wheels, a 40x40 inverted angle track, and a top guide roller.
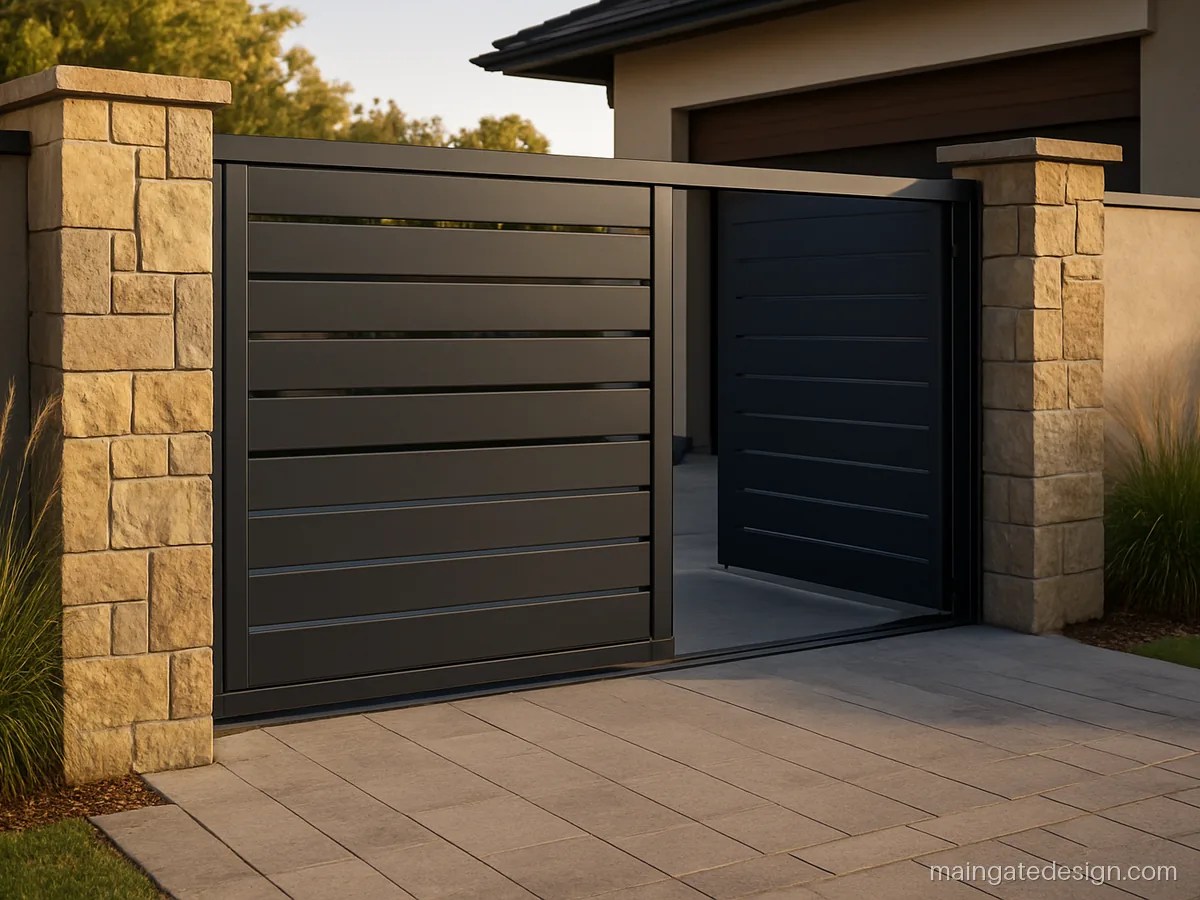
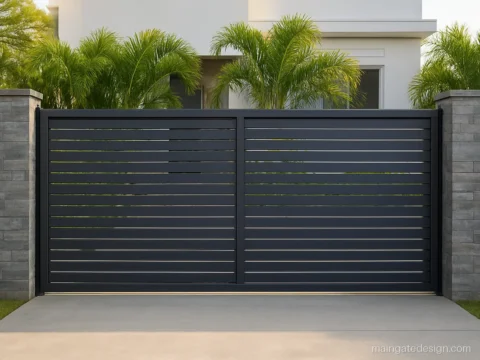
| Size | 14 x 6.5 ft, sliding |
|---|---|
| Material | MS 60x40, 50x25 slats |
| Finish | Dark grey PU |
Wide horizontal slats give privacy and a long, low look that suits a sliding gate. The slats stay clear of the track so dust does not jam the wheels.
Fabricator tip: Stop slats 75 mm above the bottom rail, and put an end stopper and catch at the closed pillar.
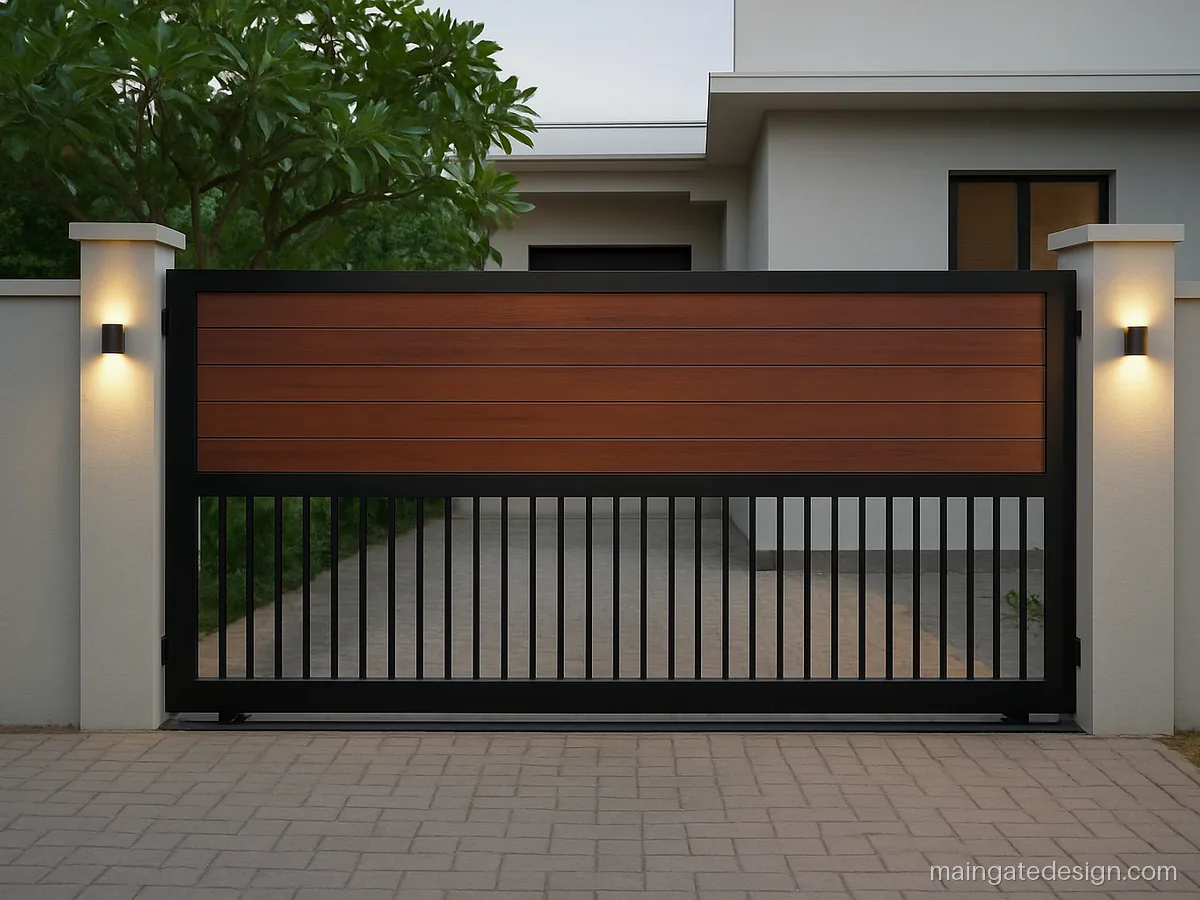
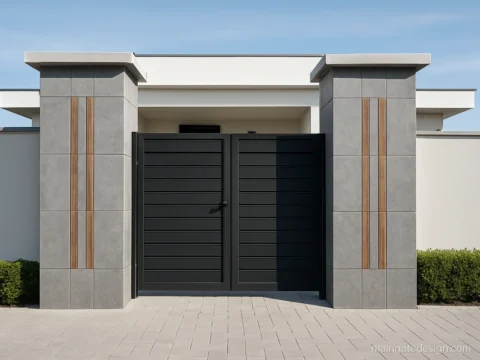
| Size | 11 x 6 ft, sliding |
|---|---|
| Material | MS 50x50, wood-look |
| Finish | Black, teak tone |
Wood finish panels make a sliding gate feel warmer. Keep the wood look in the upper part, away from water splashing off the track.
Fabricator tip: Leave a 50 mm gap between the gate and wall so it never rubs, and paint the track with epoxy.
Cantilever Sliding Gate Design for Main Gate
A cantilever gate hangs on roller blocks fixed to a post, with no track on the driveway. It is the best sliding gate design for main gate openings on uneven or sloping ground, but it needs extra length behind the gate.
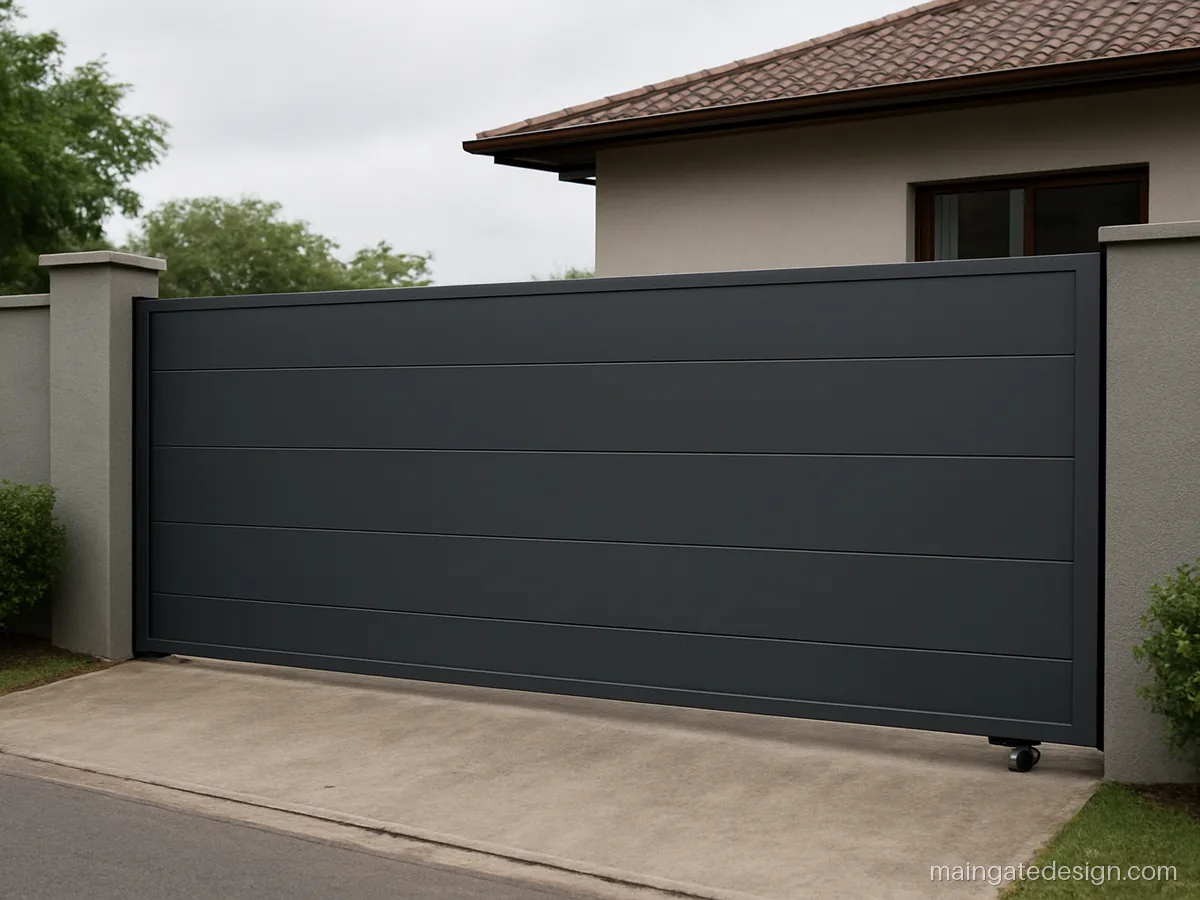
| Size | 12 x 6 ft, cantilever |
|---|---|
| Material | MS 80x80 beam, sheet |
| Finish | Charcoal PU |
With no track on the floor there is nothing for mud or stones to block. The tail behind the gate balances its weight.
Fabricator tip: Make the counterweight tail about 40 percent of the opening and use a proper cantilever beam.
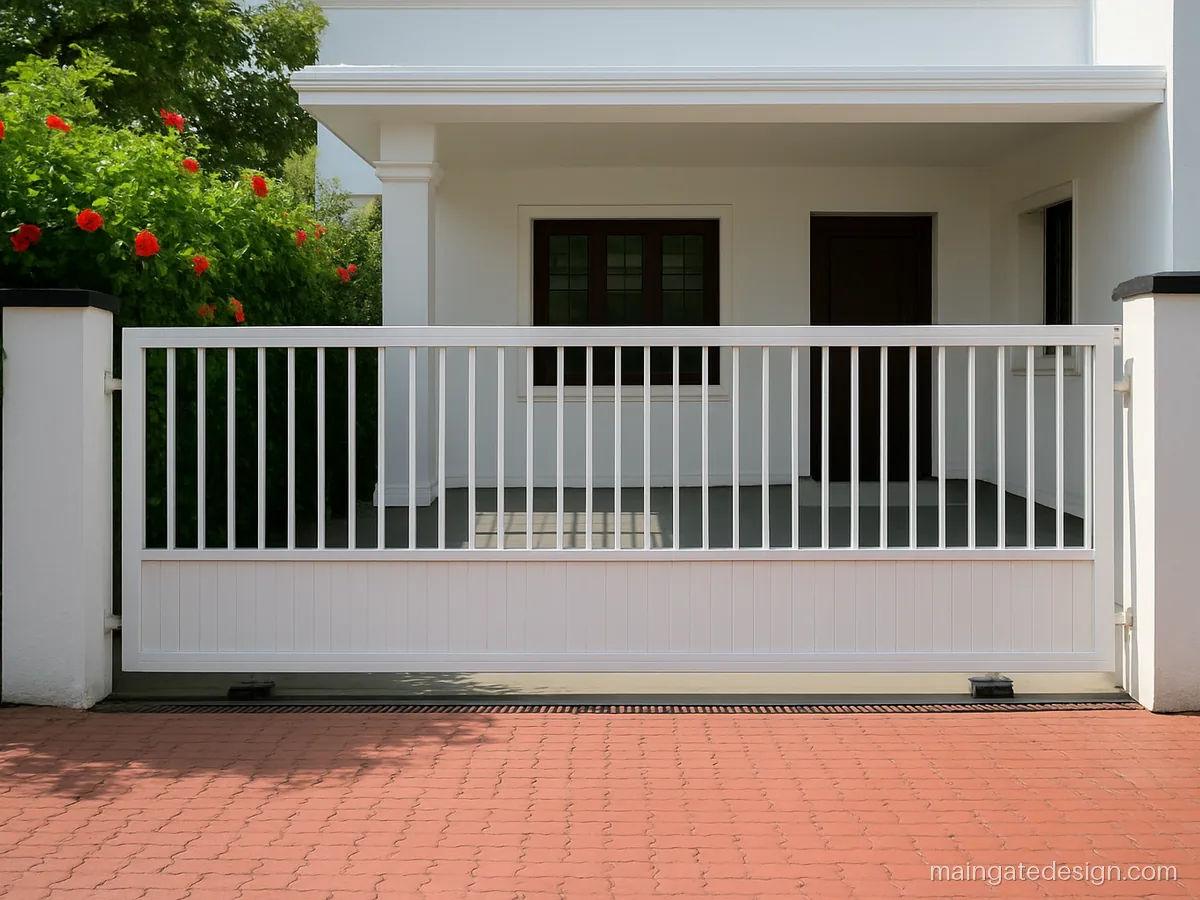
| Size | 13 x 6 ft, cantilever |
|---|---|
| Material | MS beam, 40x40 bars |
| Finish | White PU |
White bars on a hidden beam keep the front open and airy. A good choice where the driveway has a slope or a drain channel.
Fabricator tip: Pour a deep footing for the roller post and keep the beam ends closed with end caps.
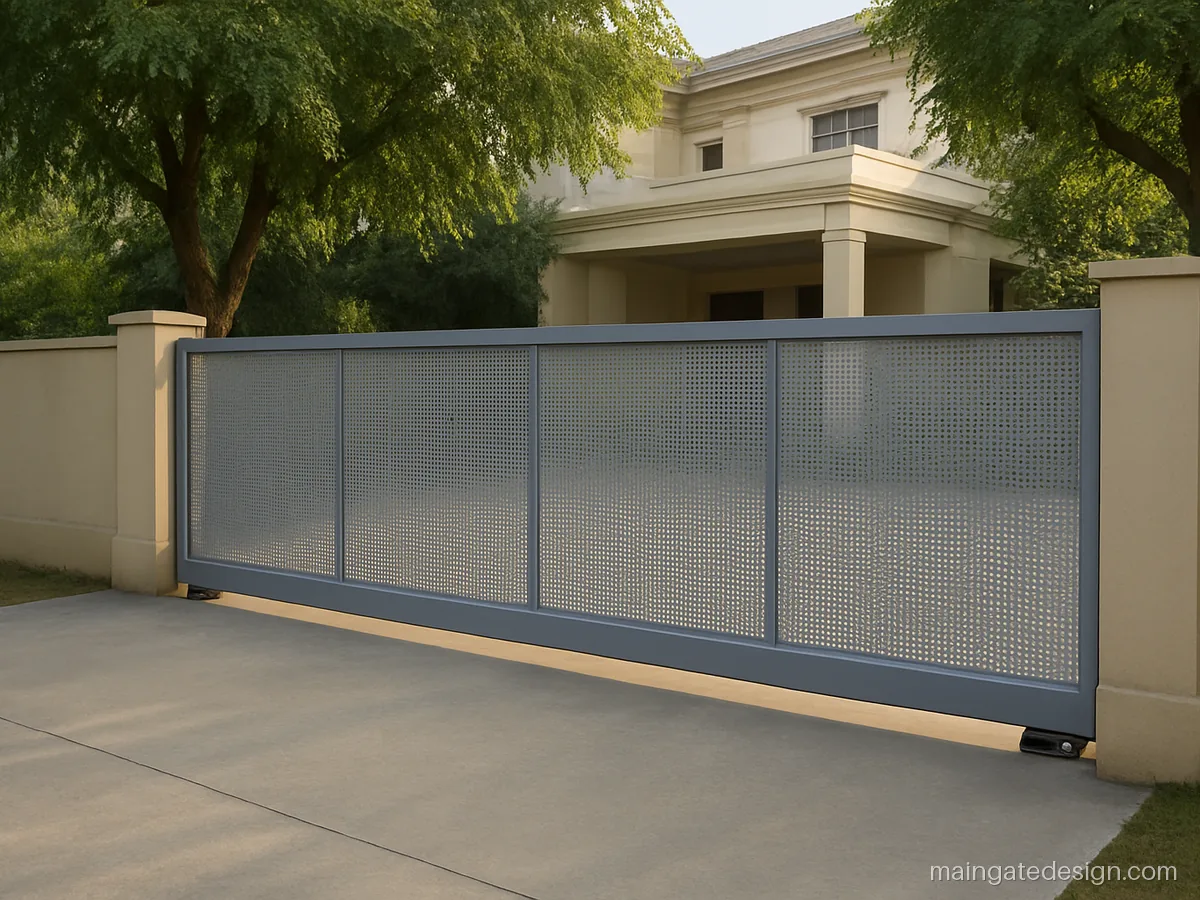
| Size | 16 x 7 ft, cantilever |
|---|---|
| Material | MS beam, perf sheet |
| Finish | Light grey PU |
Perforated sheet gives privacy and lets wind through, which matters on a long sliding gate. Suits a large house or a small workshop front.
Fabricator tip: Choose 2 mm perforated sheet with round holes, and fit a gate catch post on the closing side.
Folding Main Gate Design: 3 Fold and 4 Fold Gates
A folding gate has leaves hinged together that fold back like a book. A main gate 3 fold gate design needs less swing space than a two leaf gate. A house 3 part main gate design is common on wide plots where the porch is short.
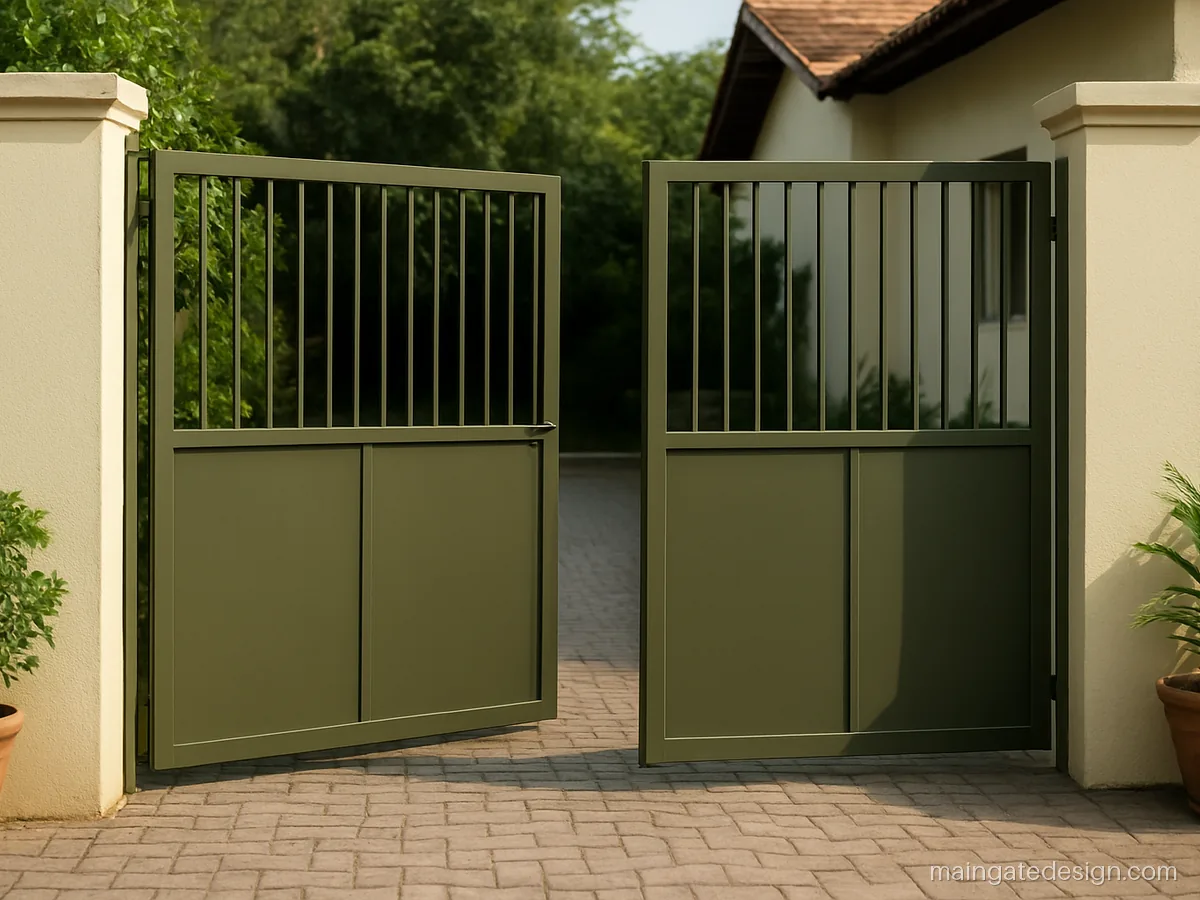
| Size | 10 x 6 ft, 3 fold |
|---|---|
| Material | MS 40x40, 18G sheet |
| Finish | Olive green PU |
Three narrow panels fold against the pillar and take little room inside. The outer panel runs on a small wheel.
Fabricator tip: Use heavy butt hinges between panels, a wheel on the outer panel, and a floor guide pin.
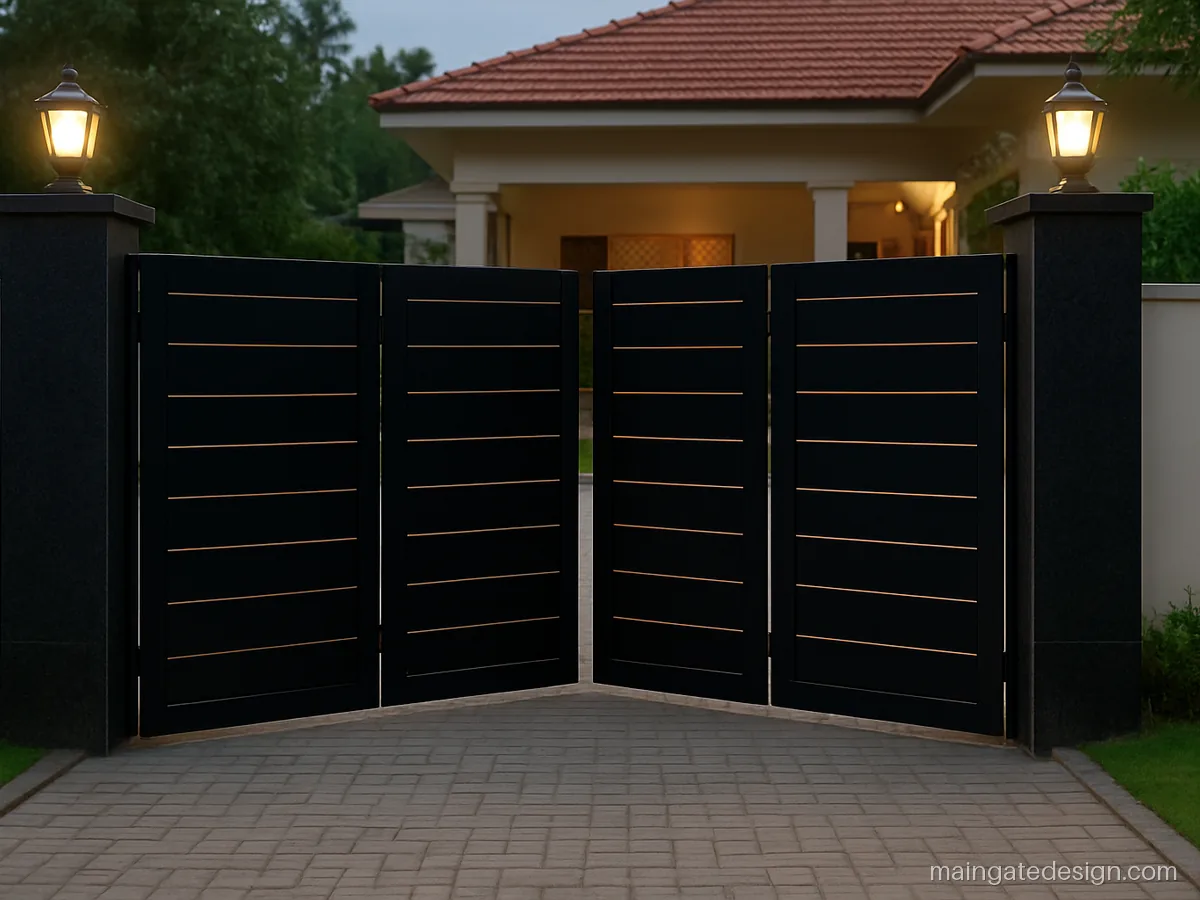
| Size | 14 x 7 ft, 4 fold |
|---|---|
| Material | MS 50x50, 16G sheet |
| Finish | Black, gold strips |
Two panels fold to each side, so a 14 ft opening clears fully with only 3.5 ft of swing space each way.
Fabricator tip: Hang only the end panels on pillar hinges, and put a guide wheel on each middle hinge line.
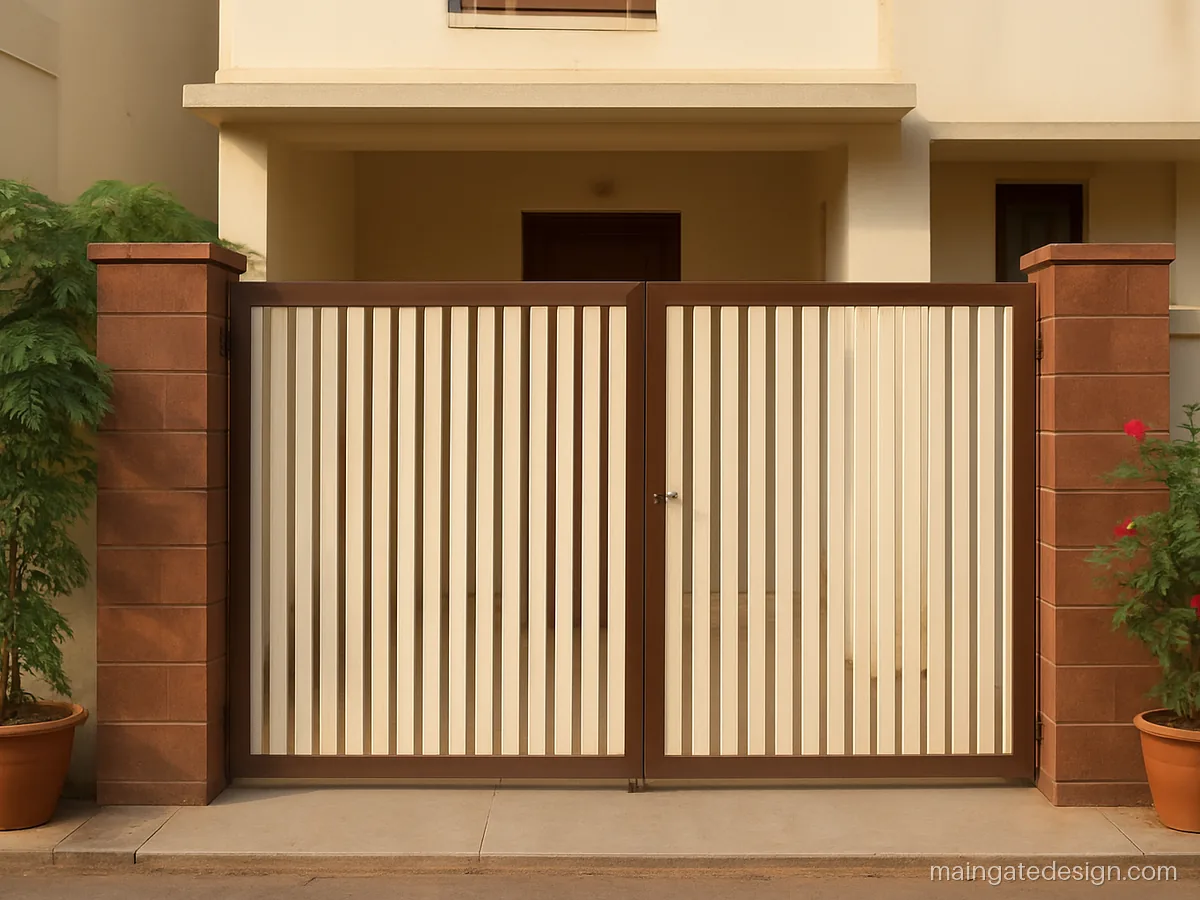
| Size | 12 x 6 ft, 3 part |
|---|---|
| Material | MS 40x40, 12 mm bars |
| Finish | Cream, brown trim |
One part stays fixed as a wicket door and the other two fold for the car. A neat answer for a 12 ft opening on a short porch.
Fabricator tip: Make the wicket part 3.5 ft with its own latch, and the folding pair 8.5 ft with a wheel.
Telescopic, Collapsible and Automatic Sliding Gates
When there is no wall space for a normal slider, a telescopic gate splits into two or three overlapping parts. Collapsible gates fold into a small bundle. Any main gate sliding door design can also be made automatic with a motor and rack.
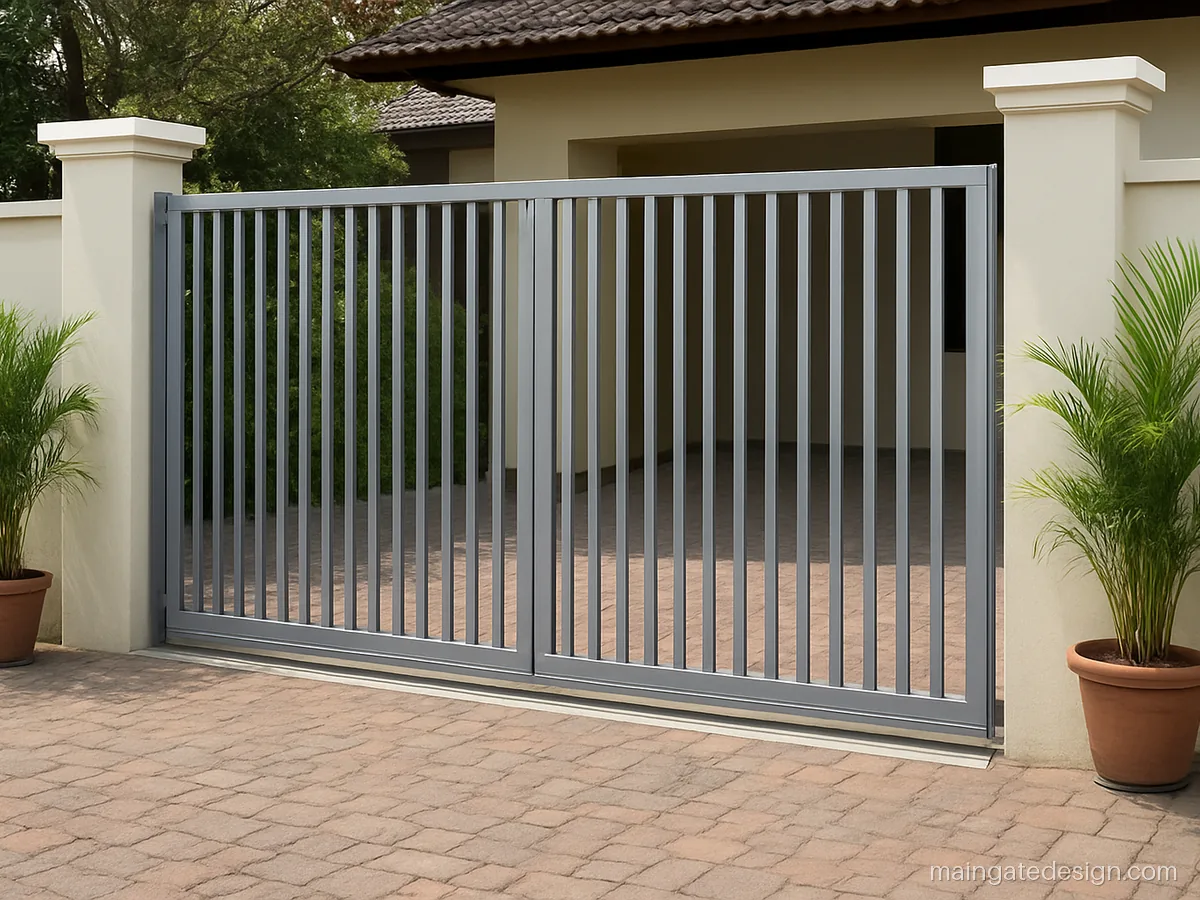
| Size | 14 x 6 ft, telescopic |
|---|---|
| Material | MS 50x50, 2 tracks |
| Finish | Silver grey PU |
Two parts slide on two tracks and stack behind each other, so the gate needs only half its width in parking space.
Fabricator tip: Lay two parallel tracks 100 mm apart and link the parts with a pull cable or catch.
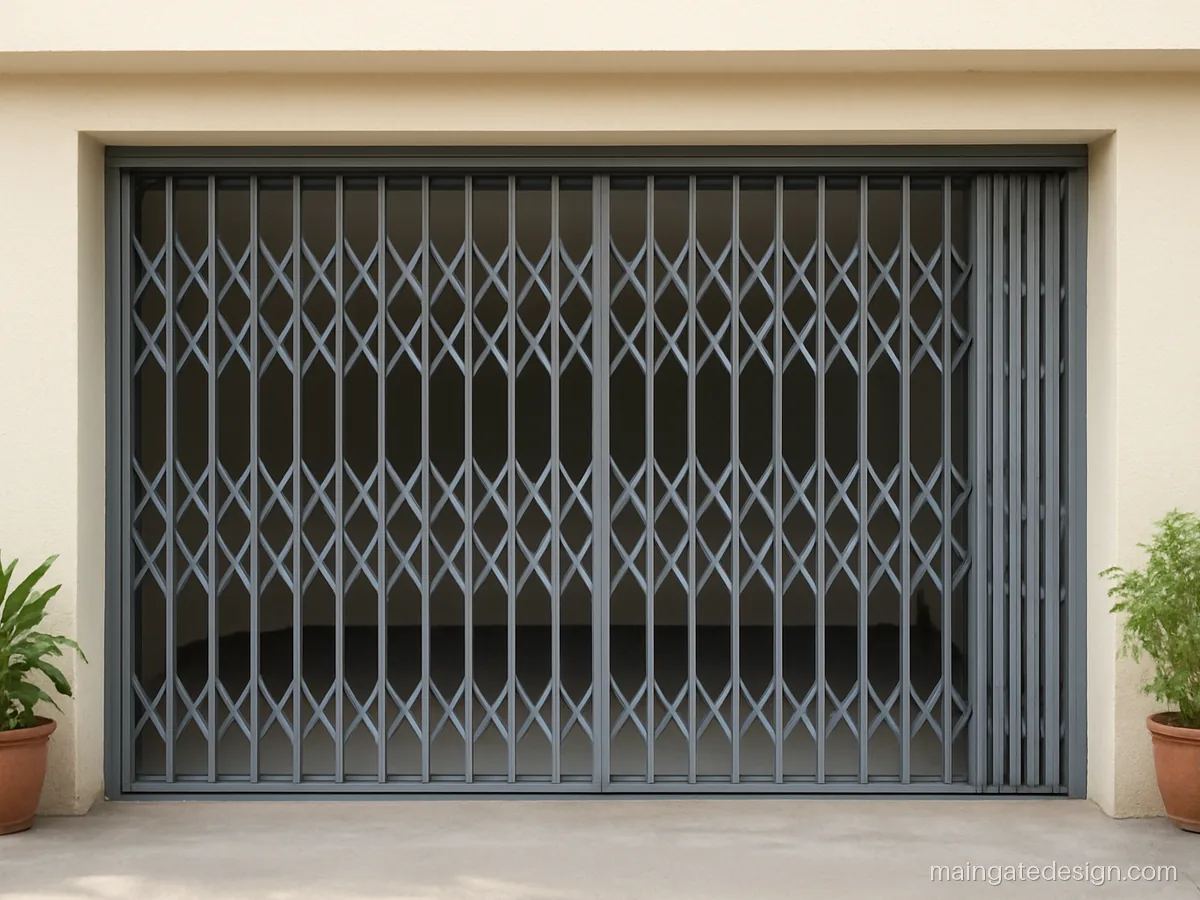
| Size | 10 x 8 ft, collapsible |
|---|---|
| Material | MS channel, flats |
| Finish | Grey enamel |
Collapsible channels fold into a narrow stack and lock with a padlock. Common on shop-cum-house fronts and garage openings.
Fabricator tip: Ask for 19 mm channels, 25x5 mm lattice flats, and a top and bottom track with rollers.
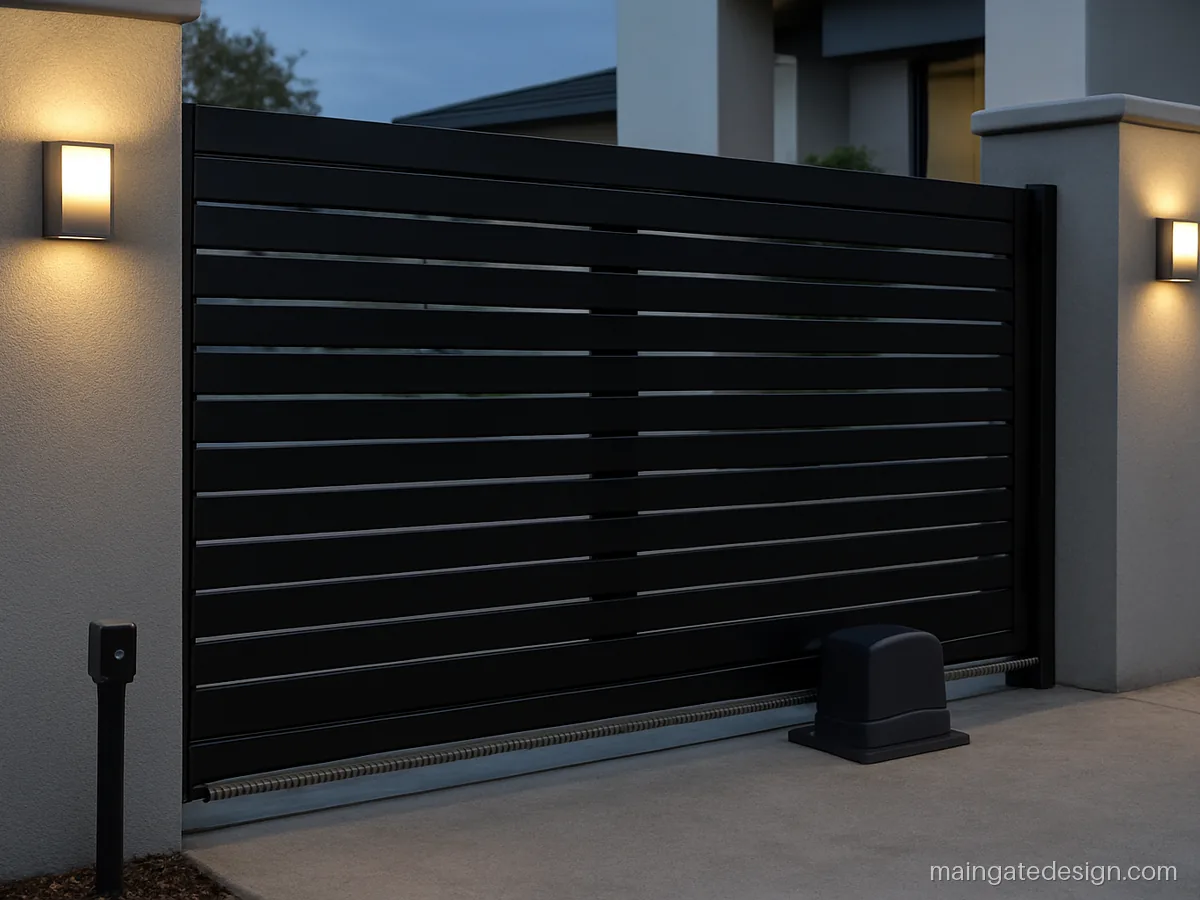
| Size | 14 x 6.5 ft, auto |
|---|---|
| Material | MS 60x40, gear rack |
| Finish | Black, steel rack |
A motor with a toothed rack moves the gate with a remote. Add a safety photo cell so the gate stops if something is in the way.
Fabricator tip: Fix the gear rack level along the bottom rail and keep a manual release key handy.
Space Needed for Sliding and Folding Gates
| Type | Space beside opening | Floor | Good for |
|---|---|---|---|
| Track slider | Gate width + 1 ft | Level, track set flush | Most homes |
| Cantilever | Gate width x 1.4 | Any, no track | Slopes, drains |
| Telescopic | Half gate width | Level, two tracks | Short side wall |
| 3 or 4 fold | Panel width inside | Level for wheels | Short porch, no side wall |
Track, Wheels and What to Tell the Fabricator
- Track: 40x40 mm inverted angle or a round bar track grouted into concrete, set flush and dead level. A slope makes the gate run away.
- Wheels: sealed bearing V-groove wheels, 100 mm for gates up to 12 ft, 125 to 150 mm for bigger ones.
- Top guide: two nylon rollers on a bracket at the pillar keep the gate upright.
- Stoppers: fix an end stopper at both ends of travel.
- Drainage: leave a weep hole or channel at the low end of the track so water does not sit there.
The pillar that takes the guide roller needs a good footing; see pillar design.
Care and Cost
Sweep the track weekly and oil the wheels every few months. Near the sea, use SS 304 or galvanised wheels and track. For cost, MS gates are weighed and charged at the fabricator's rate per kg; wheels, track, rollers, a motor if any, paint and fitting are added on top. The price guide shows how to compare quotes.
Main gate questions
Is a sliding main gate design for home better than a swing gate?
It is better when the porch is short, the drive slopes, or the gate is wider than 12 ft. A swing gate is simpler and cheaper when there is room inside to open it.
How much wall space does a main sliding gate design need?
A track slider needs a clear wall run equal to the gate width plus about 1 ft. A cantilever gate needs about 1.4 times the opening. A telescopic gate needs only about half.
What is a main gate design 4 fold?
It is a gate with four panels hinged together, usually two folding to each side. It suits wide openings where there is no wall for sliding and not enough porch for big leaves.
Which wheels are best for a sliding gate?
Use sealed ball bearing V-groove wheels that match the track. Pick a size that suits the gate weight and fit at least two. Cheap open bearings jam with dust within a year.
Can my old swing gate be changed into a slider main gate design?
Often yes, if the frame is strong. The fabricator adds a bottom rail with wheels, lays a track and fits a guide roller. Check first that there is wall space for it to slide.
Is an automatic sliding gate worth it?
It helps on heavy or wide gates and busy roads. Keep a manual release, add a photo cell for safety and make sure the gate runs freely by hand before fitting the motor.