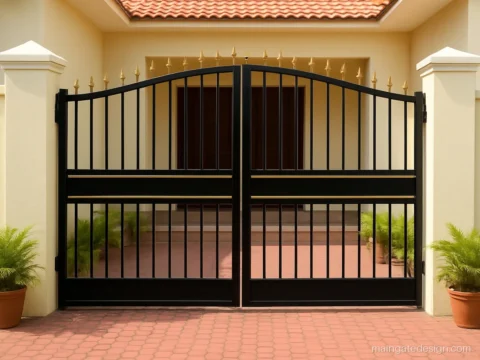
Main Gate Wall Design: Tiles, Granite, Stone and Boundary Walls
- Designs
- 12
- Group
- Pillars, walls and fittings
- Checked
- Oct 2026
A main gate wall design covers the boundary wall, the pillars and their finish around the gate. It is the first thing seen from the road, so a plain gate looks better with a neat wall.
Here are 12 ideas: boundary walls, tiles, granite and stone, plaster grooves, moulding and planters. Each one notes the size, material and what to tell the mason or tile fitter. For the gate itself, browse modern main gates.
Boundary Wall Main Gate Design
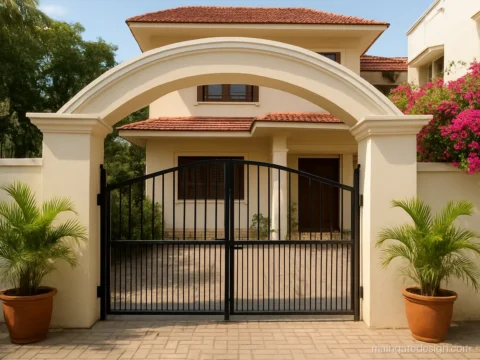
The gate, pillars and boundary wall are seen as one front. A good boundary main gate design keeps the wall height, pillar size and gate top in one line, so the front main gate elevation design looks planned.
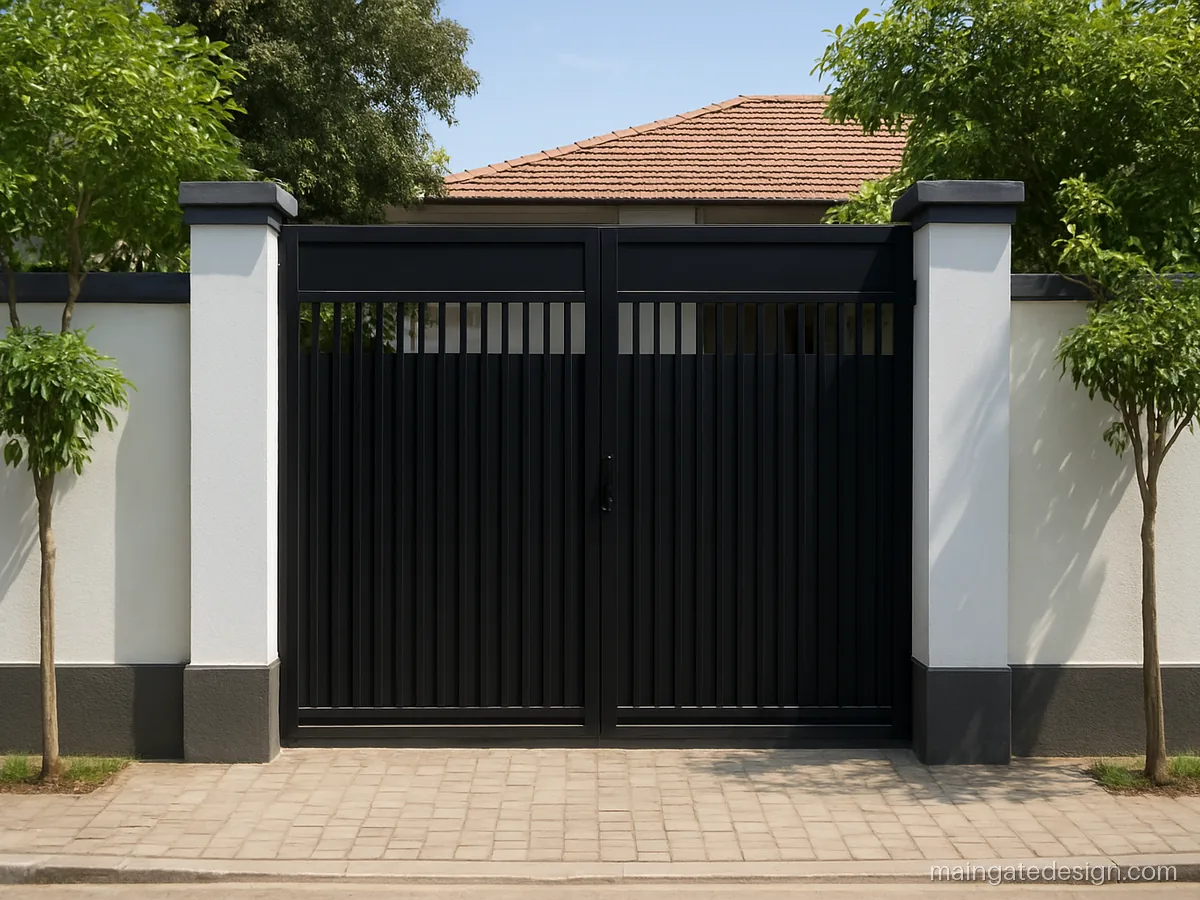
| Size | Wall 5 ft, gate 10 ft |
|---|---|
| Material | Brick wall, MS gate |
| Finish | White paint, grey band |
A 5 ft plastered wall with a dark grey band at the top and a black gate in the middle. Clean and low cost for a city plot.
Fabricator tip: Keep the wall top band and the gate top rail at the same height; set out levels with a water level.
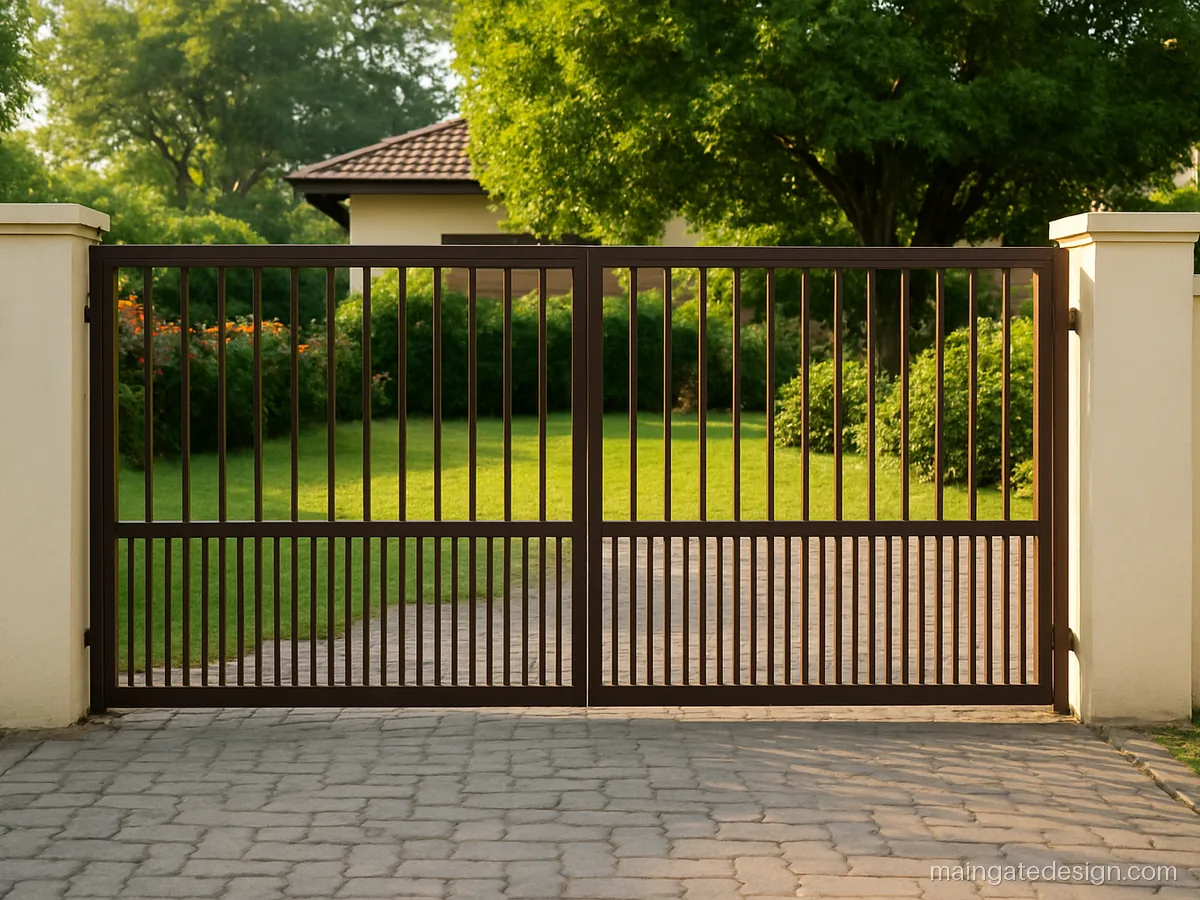
| Size | Wall 3+2 ft, gate 12 ft |
|---|---|
| Material | Brick, MS grill top |
| Finish | Cream wall, bronze grill |
A 3 ft wall with a 2 ft grill above lets the garden show while keeping the plot closed. The gate repeats the grill pattern.
Fabricator tip: Fix grill posts into the wall coping with anchor bolts every 4 ft, and match bar spacing to the gate.
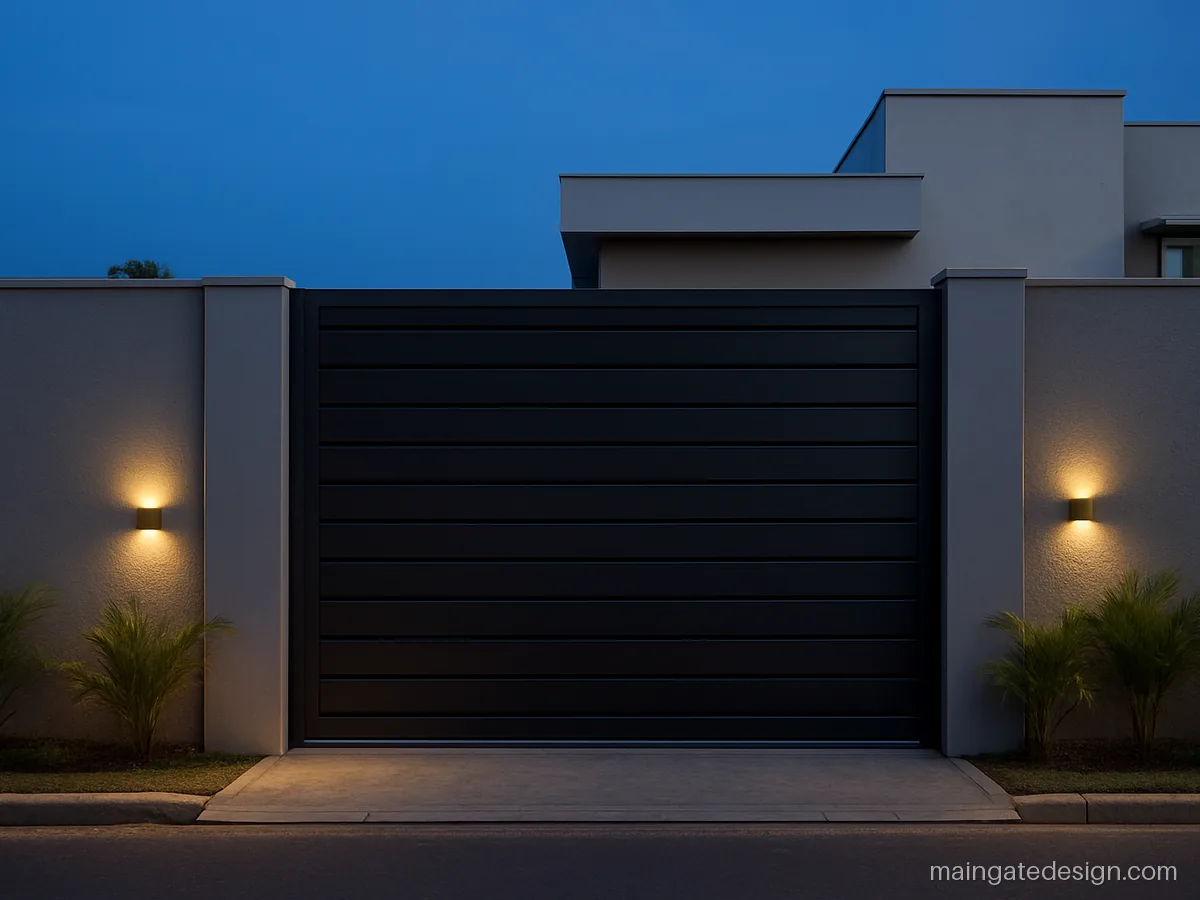
| Size | Wall 7 ft, gate 14 ft |
|---|---|
| Material | RCC frame wall, MS gate |
| Finish | Grey texture, warm LED |
A tall wall with recessed lights and a sliding gate gives full privacy. Good for a corner plot on a busy road.
Fabricator tip: Ask for conduit pipes in the wall before plaster for the lights, and a drain hole at the base every 6 ft.
Main Gate Tiles Design Photos
Main gate wall tiles design is the quickest way to dress a plain wall. Use outdoor, frost proof or exterior tiles with a matt or textured face, because shiny tiles crack and look cheap in sun.
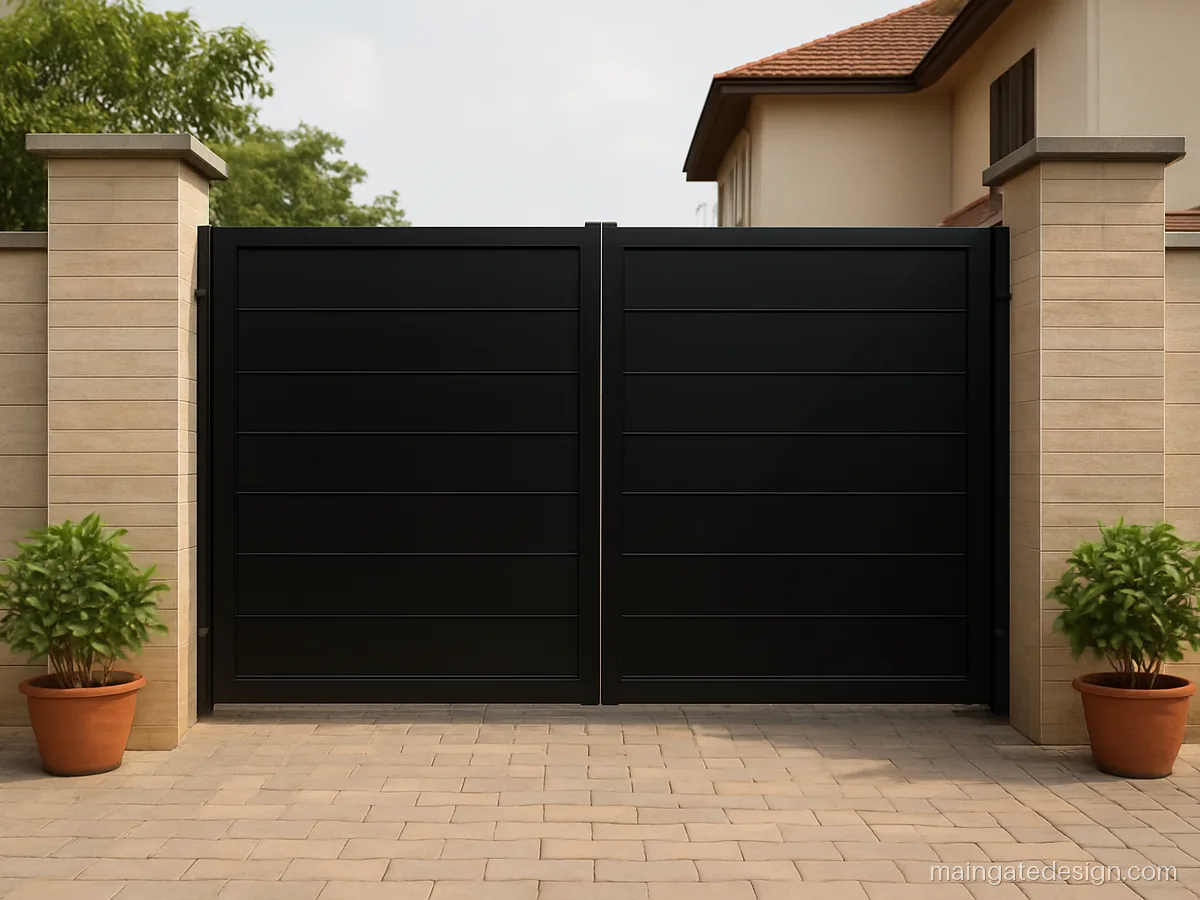
| Size | Pillars 2 x 7 ft |
|---|---|
| Material | Exterior wall tiles |
| Finish | Matt beige, black gate |
Beige stone look tiles on both pillars and the wall near the gate. They hide dust stains and suit any gate colour.
Fabricator tip: Use tile adhesive, not plain cement, and fix steel clips on high pillars so tiles never fall.
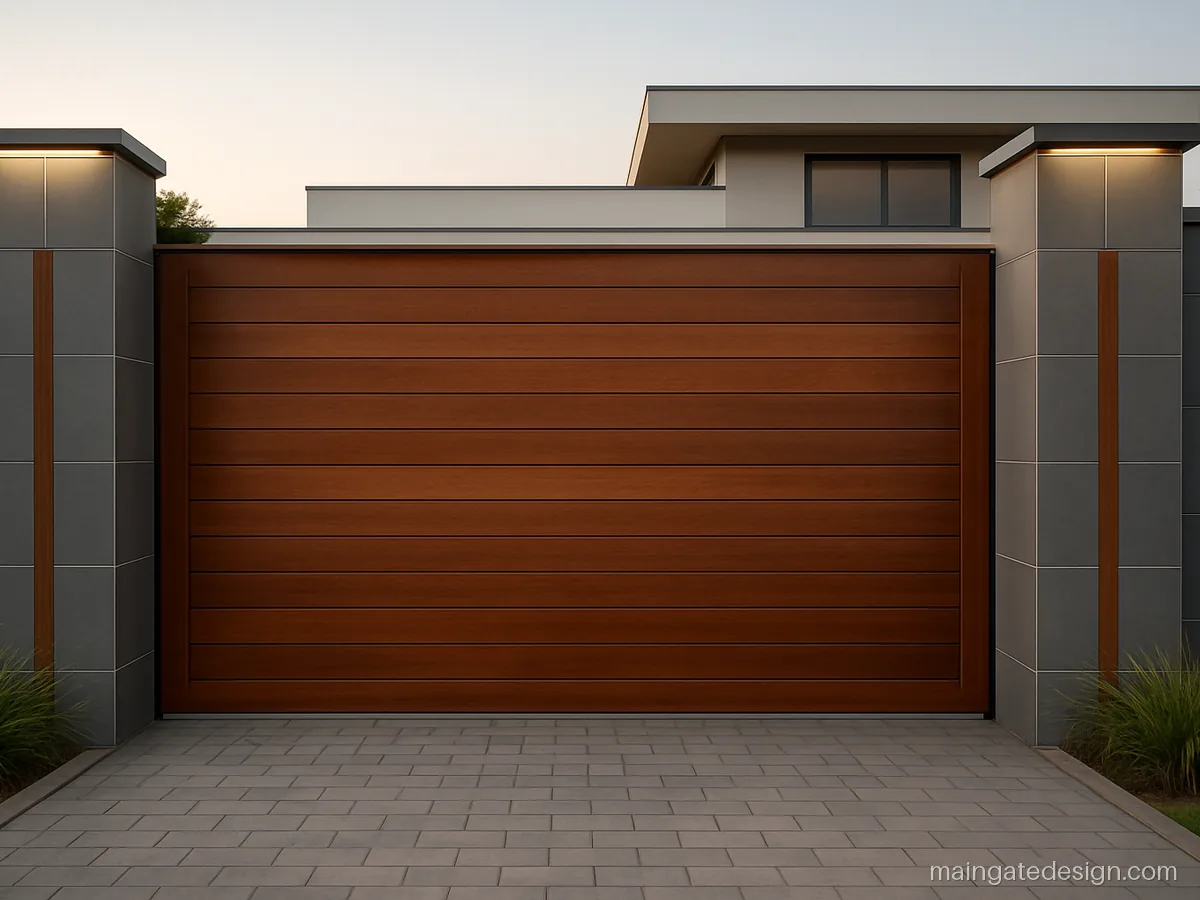
| Size | Wall 6 ft, pillars 2 ft |
|---|---|
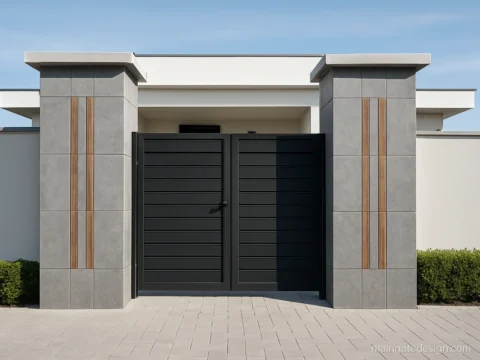
| Material | Grey tiles, HPL strips |
| Finish | Grey and teak tone |
Large grey tiles with vertical wood look strips. It suits a modern house with a wood finish gate.
Fabricator tip: Ask for HPL or WPC strips meant for outdoor use, fixed on an aluminium frame, not glued on plaster.
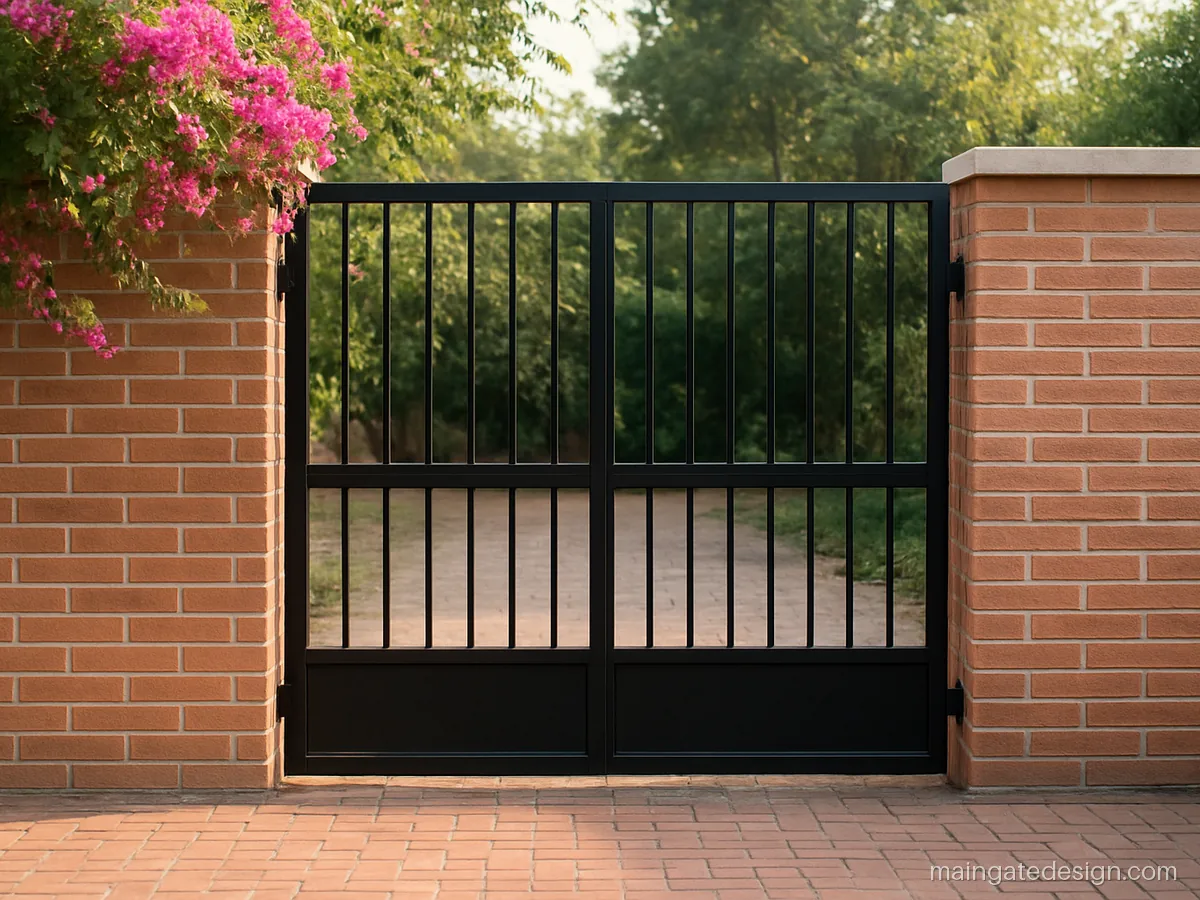
| Size | Wall 5 ft, gate 9 ft |
|---|---|
| Material | Terracotta brick tiles |
| Finish | Natural red, black gate |
Thin brick tiles give the look of exposed brick without the cost. They age well and hide small stains.
Fabricator tip: Seal brick tiles with a clear water repellent coat after fixing, and redo it every few years.
Main Gate Granite and Stone Design
Granite and natural stone last longest and need almost no care. A main gate granite design usually covers the pillars only, with stone or plaster on the rest of the wall. See pillar designs for cap and size ideas.
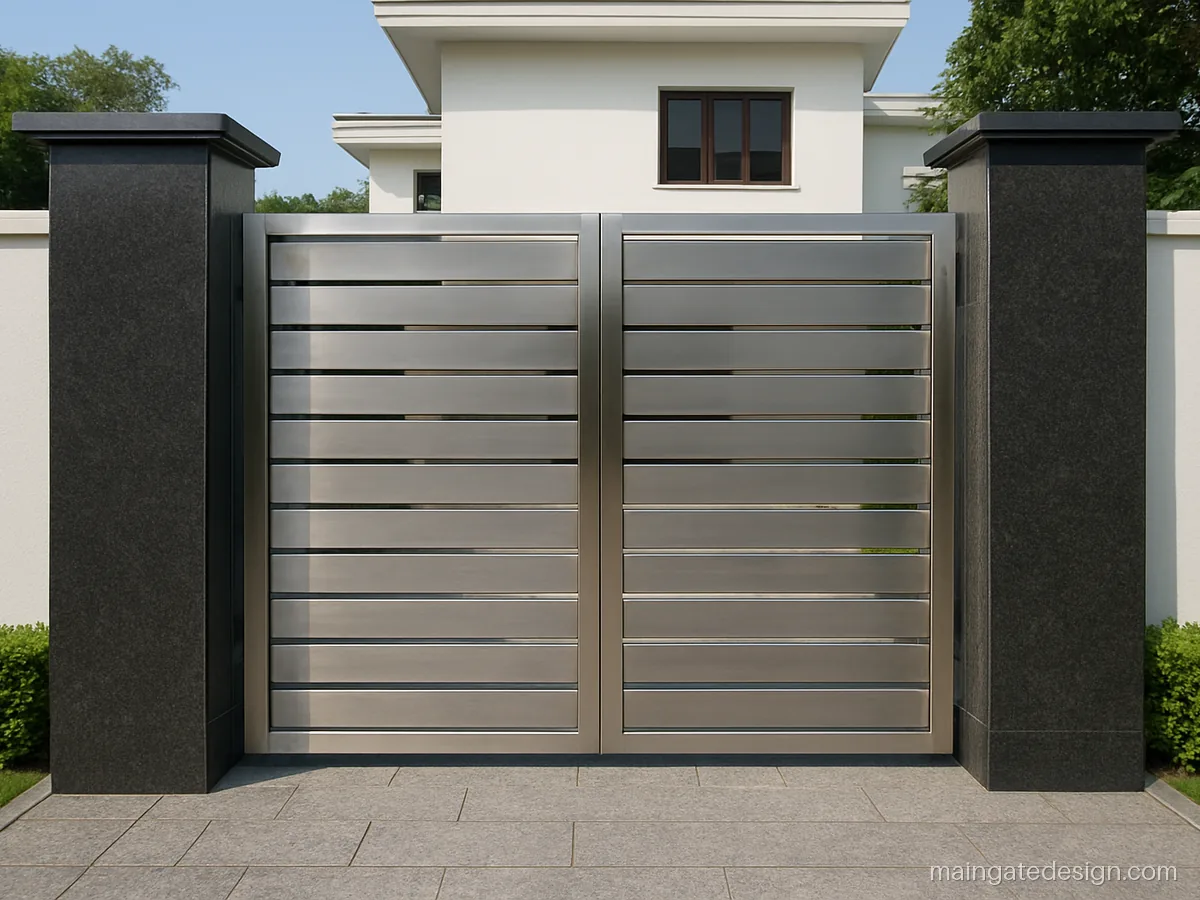
| Size | Pillars 2 x 7 ft |
|---|---|
| Material | Flamed black granite |
| Finish | Black stone, SS gate |
Black flamed granite on the pillars with a steel gate. Flamed granite is rough, so it does not shine or slip.
Fabricator tip: Fix granite with SS clamps and anchor fasteners, plus adhesive; never rely on mortar alone for slabs.
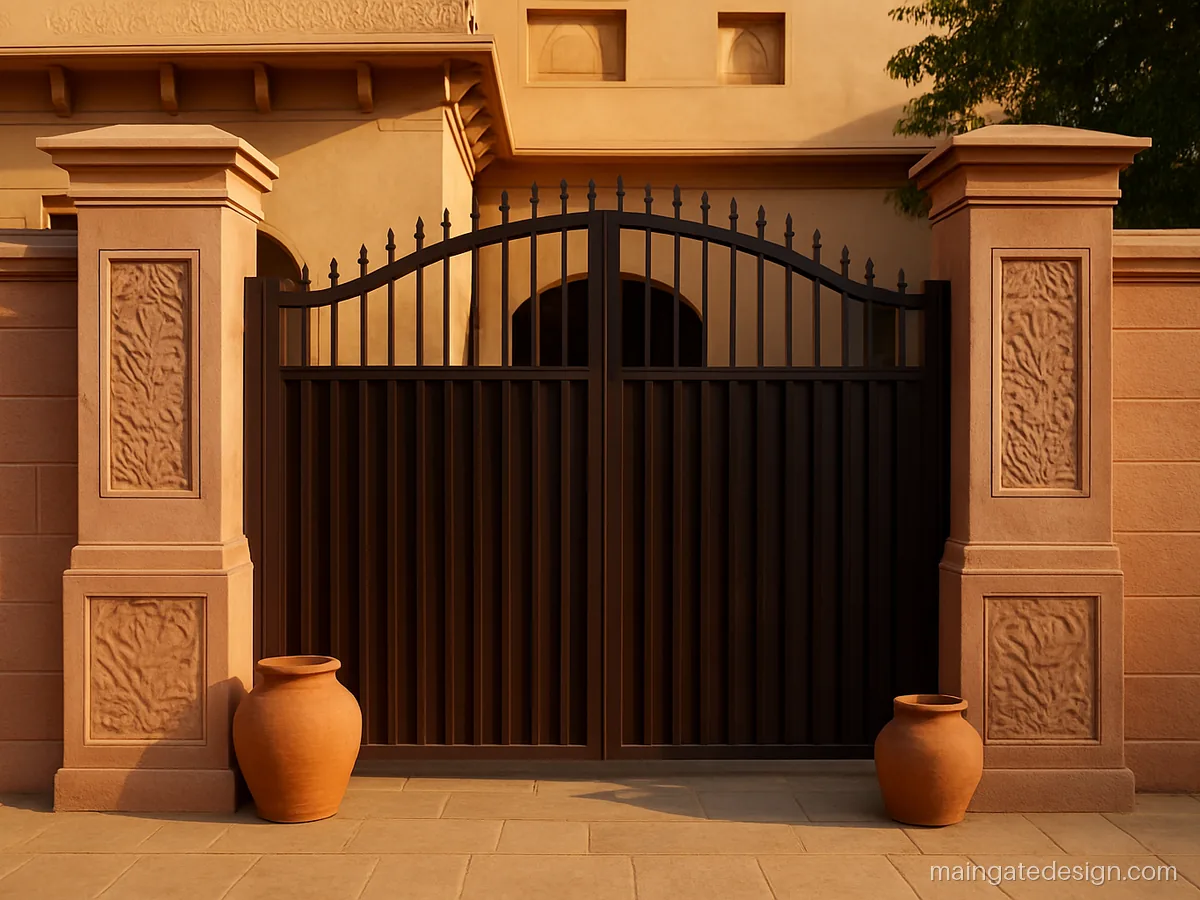
| Size | Wall 6 ft, gate 12 ft |
|---|---|
| Material | Sandstone cladding |
| Finish | Pink stone, brown gate |
Pink sandstone wall with carved panels near the gate. It suits a haveli style house and gets better with age.
Fabricator tip: Ask for 25 mm stone with SS pins, and keep a 1 inch gap at the base for drainage.
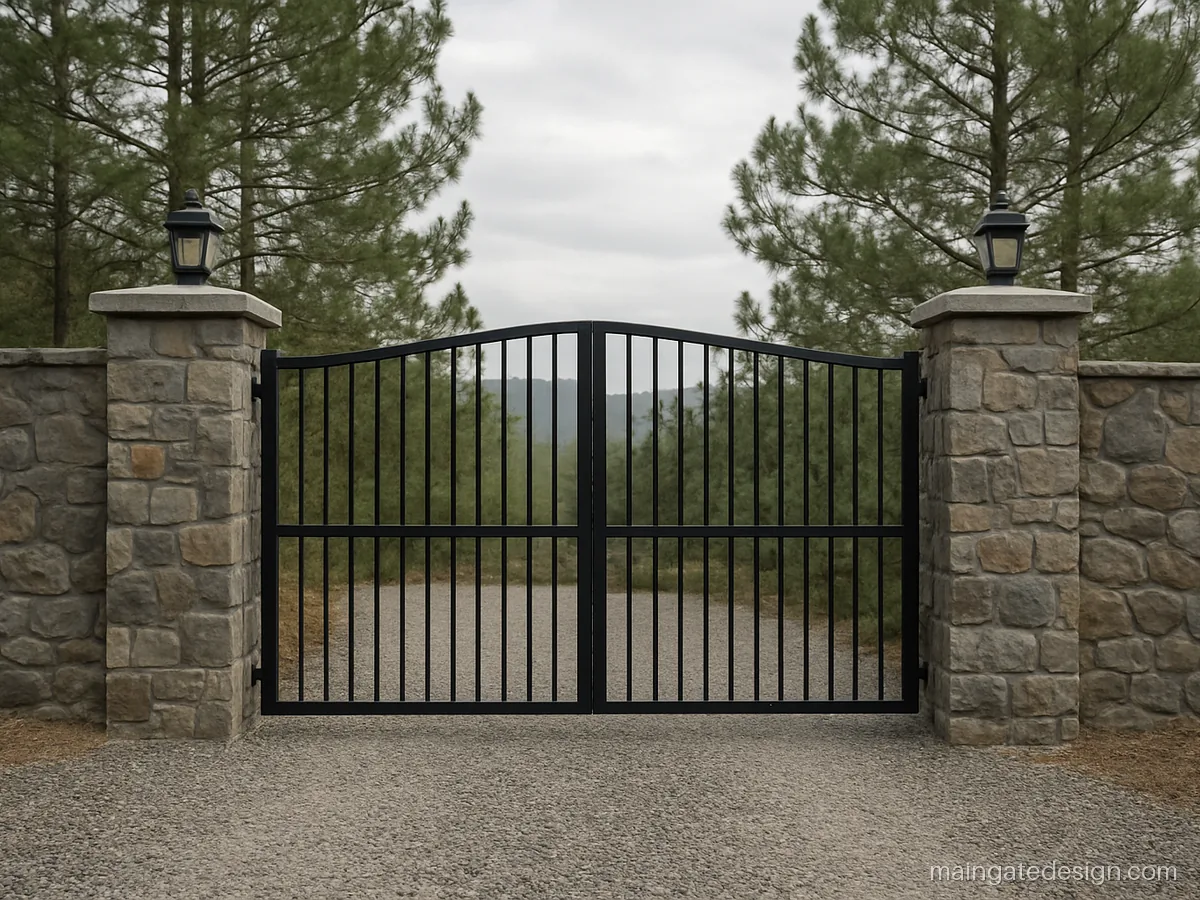
| Size | Wall 6 ft, gate 14 ft |
|---|---|
| Material | Split face stone |
| Finish | Grey brown, black gate |
Rough split stone in grey and brown on the whole front wall. It hides dust and suits big plots and hill homes.
Fabricator tip: Ask for stone cladding with deep joints on a waterproof base coat, so moss and seepage stay away.
Main Gate Molding and Cement Design with Planters
Plaster grooves, cement moulding and planters cost less than cladding and still give the wall a finished look. This is the normal choice for a house main gate wall design on a tight budget. For colour ideas see main gate colours.
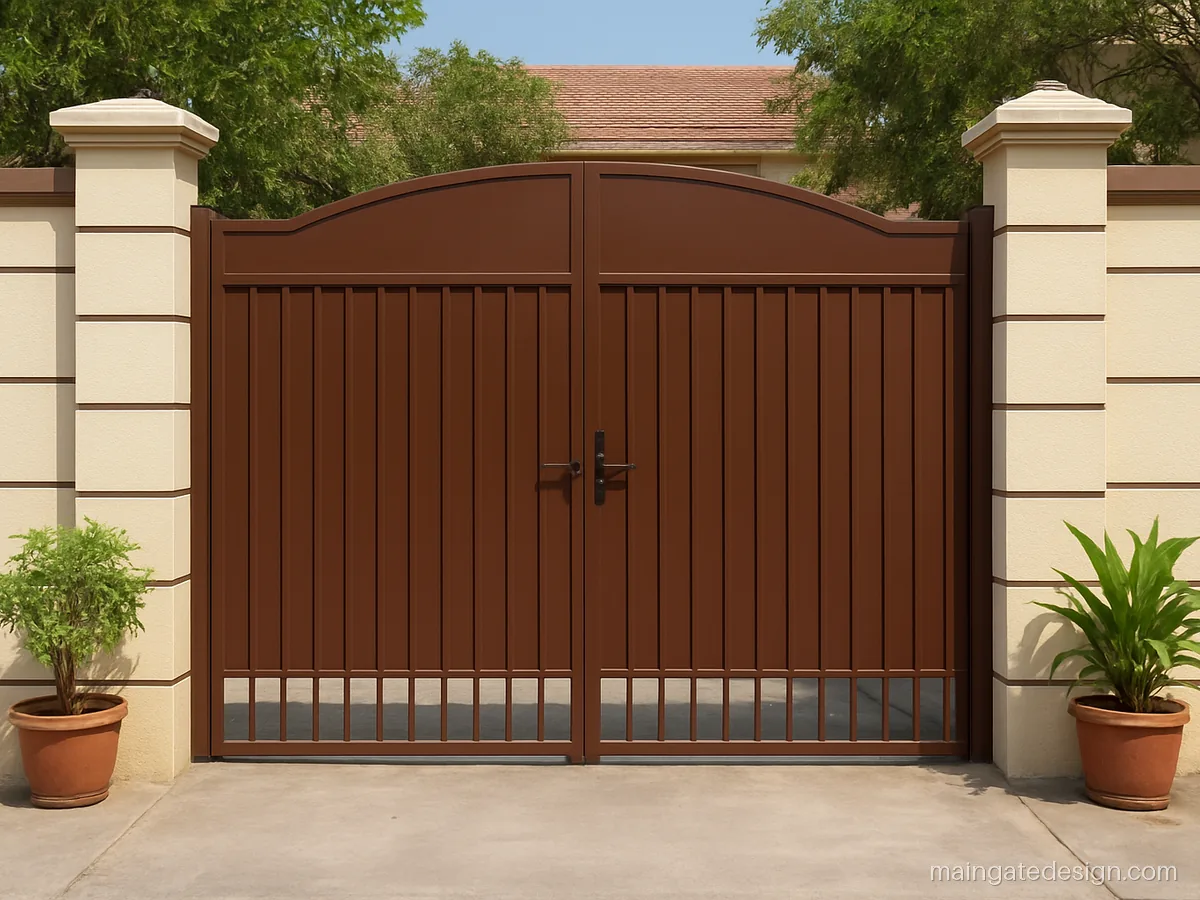
| Size | Wall 5 ft, gate 10 ft |
|---|---|
| Material | Cement plaster, grooves |
| Finish | Cream, brown grooves |
Straight grooves cut in the plaster give a panel look for very little cost. Paint the grooves a shade darker.
Fabricator tip: Ask the mason to mark grooves with a string line and cut them in wet plaster, about 10 mm wide.
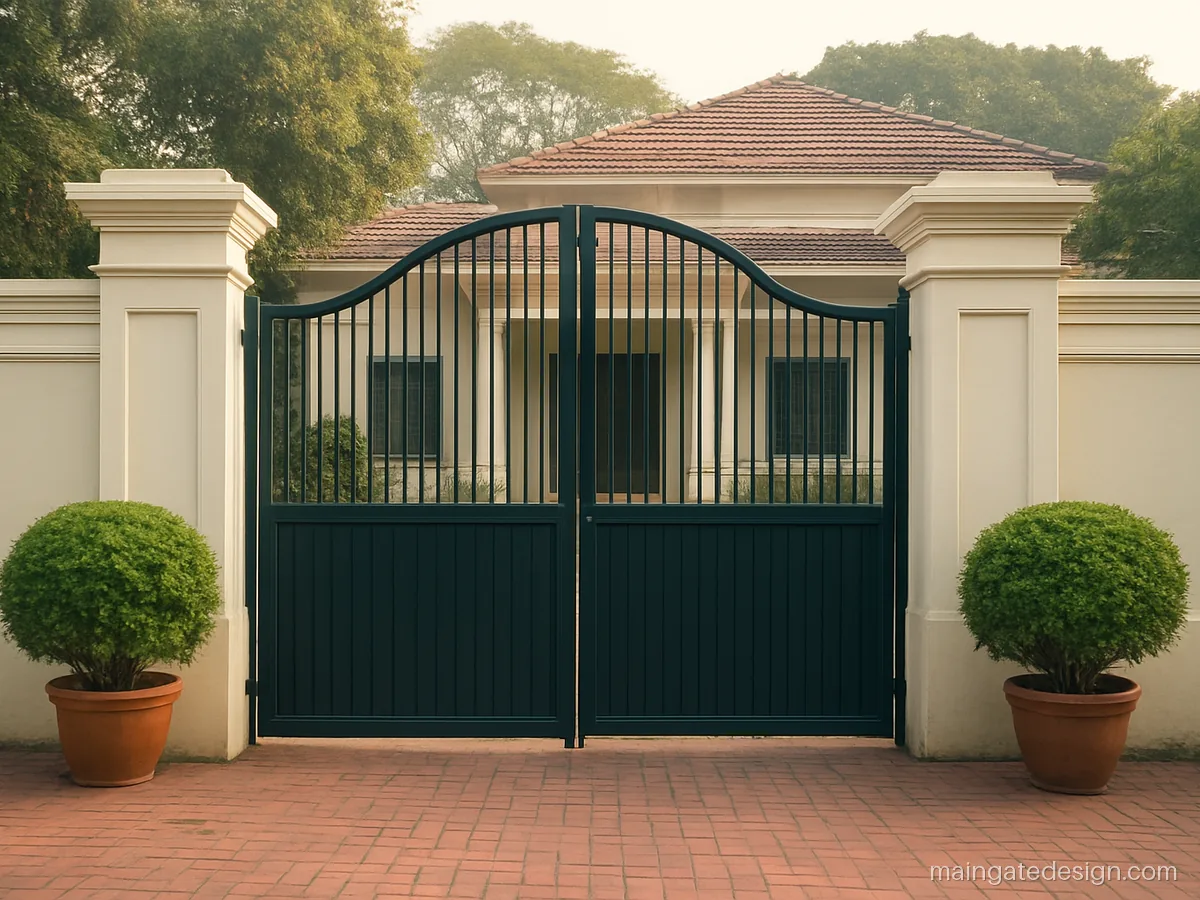
| Size | Pillars 2 x 7.5 ft |
|---|---|
| Material | Cement molding, plaster |
| Finish | Off white, green gate |
Moulded bands and stepped caps give a classic look to a plain wall. They suit an older style bungalow.
Fabricator tip: Ask for a drip groove under every moulded band so rain water falls off and does not stain the wall.
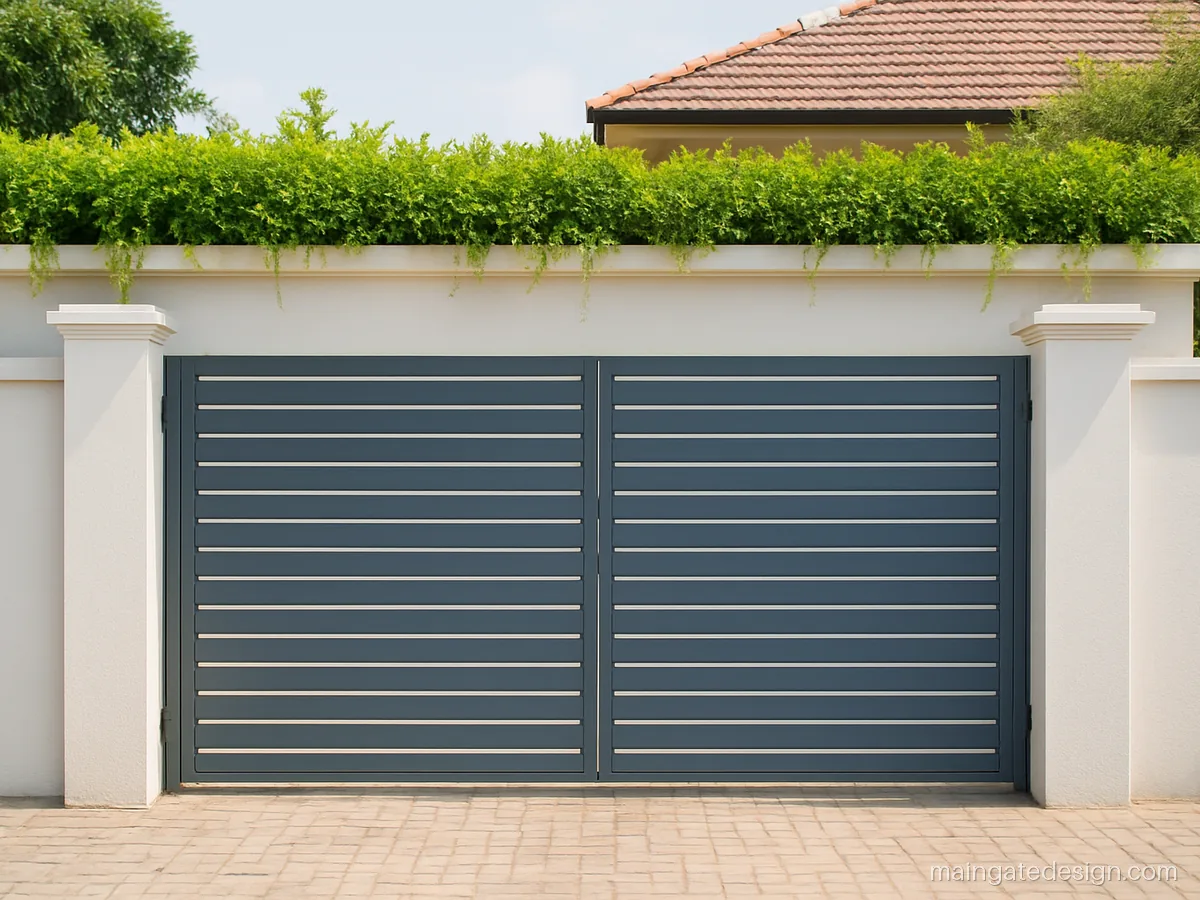
| Size | Wall 4 ft, gate 10 ft |
|---|---|
| Material | Brick wall, RCC planter |
| Finish | White wall, grey gate |
A planter box built along the wall top softens a plain front. Plants also hide stains from rain.
Fabricator tip: Waterproof the planter inside, give it weep holes, and keep the soil level below the wall plaster line.
How to Choose a Main Gate Wall Finish
| Finish | Life | Care | Best for |
|---|---|---|---|
| Plaster and paint | 4 to 6 years per coat | Repaint | Tight budget |
| Exterior tiles | Long | Wash, check joints | Most city homes |
| Granite | Very long | Almost none | Pillars, busy roads |
| Sandstone or split stone | Very long | Seal every few years | Large plots, haveli look |
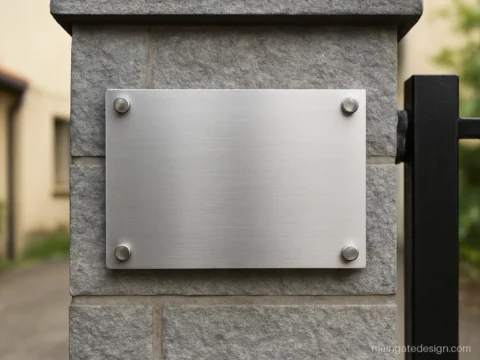
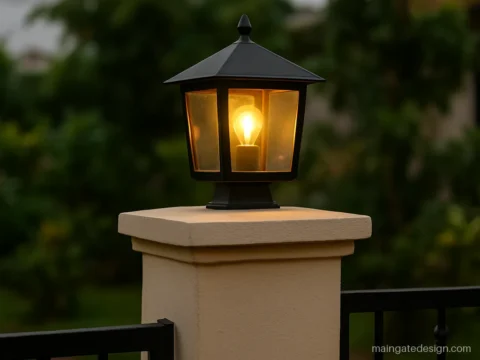
A boundary wall is usually 4 to 6 ft high. Keep the pillars a little taller than the wall and the gate. Plan the gate light, bell and name plate spots before tiles go on.
What to Tell the Mason
- Wall on a proper footing with a plinth beam, and a damp proof course at plinth level.
- Weep holes at the base every 6 ft so water does not push the wall.
- Tile adhesive for tiles, steel clips or clamps for stone and granite above 4 ft.
- A sloped coping on top so rain runs off.
- Conduits for lights and bell laid before plaster.
Cost is worked out by area: square feet of wall times the rate for the finish, plus the base wall, labour, adhesive and cleaning. Stone and granite need cutting and fixing charges on top. Ask for the area in writing so quotes can be compared.
Main gate questions
Which tiles are best for main gate wall tiles design?
Use exterior elevation tiles with a matt or rough face. They handle sun and rain, and do not shine or show dust. Avoid floor or bathroom tiles on outdoor walls.
Is main gate granite design better than tiles?
Granite lasts longer and needs almost no care, but costs more and is heavy. Many homes use granite on the pillars only and tiles or plaster on the rest of the wall.
What is a simple main gate wall design for home on a budget?
Plaster with neat groove lines, two paint colours and a planter on top. It costs much less than cladding and still looks finished.
How high should a boundary wall main gate design be?
Most homes use 4 to 6 ft. A low wall with a grill on top shows the garden, while a full 6 to 7 ft wall gives privacy on a busy road. Check local building rules for height.
Why do tiles fall off the gate wall?
Usually because they were fixed with plain cement on a smooth or damp wall. Use tile adhesive on a rough base, fill the joints, and add steel clips on high pillars.